Top-Down Transformation
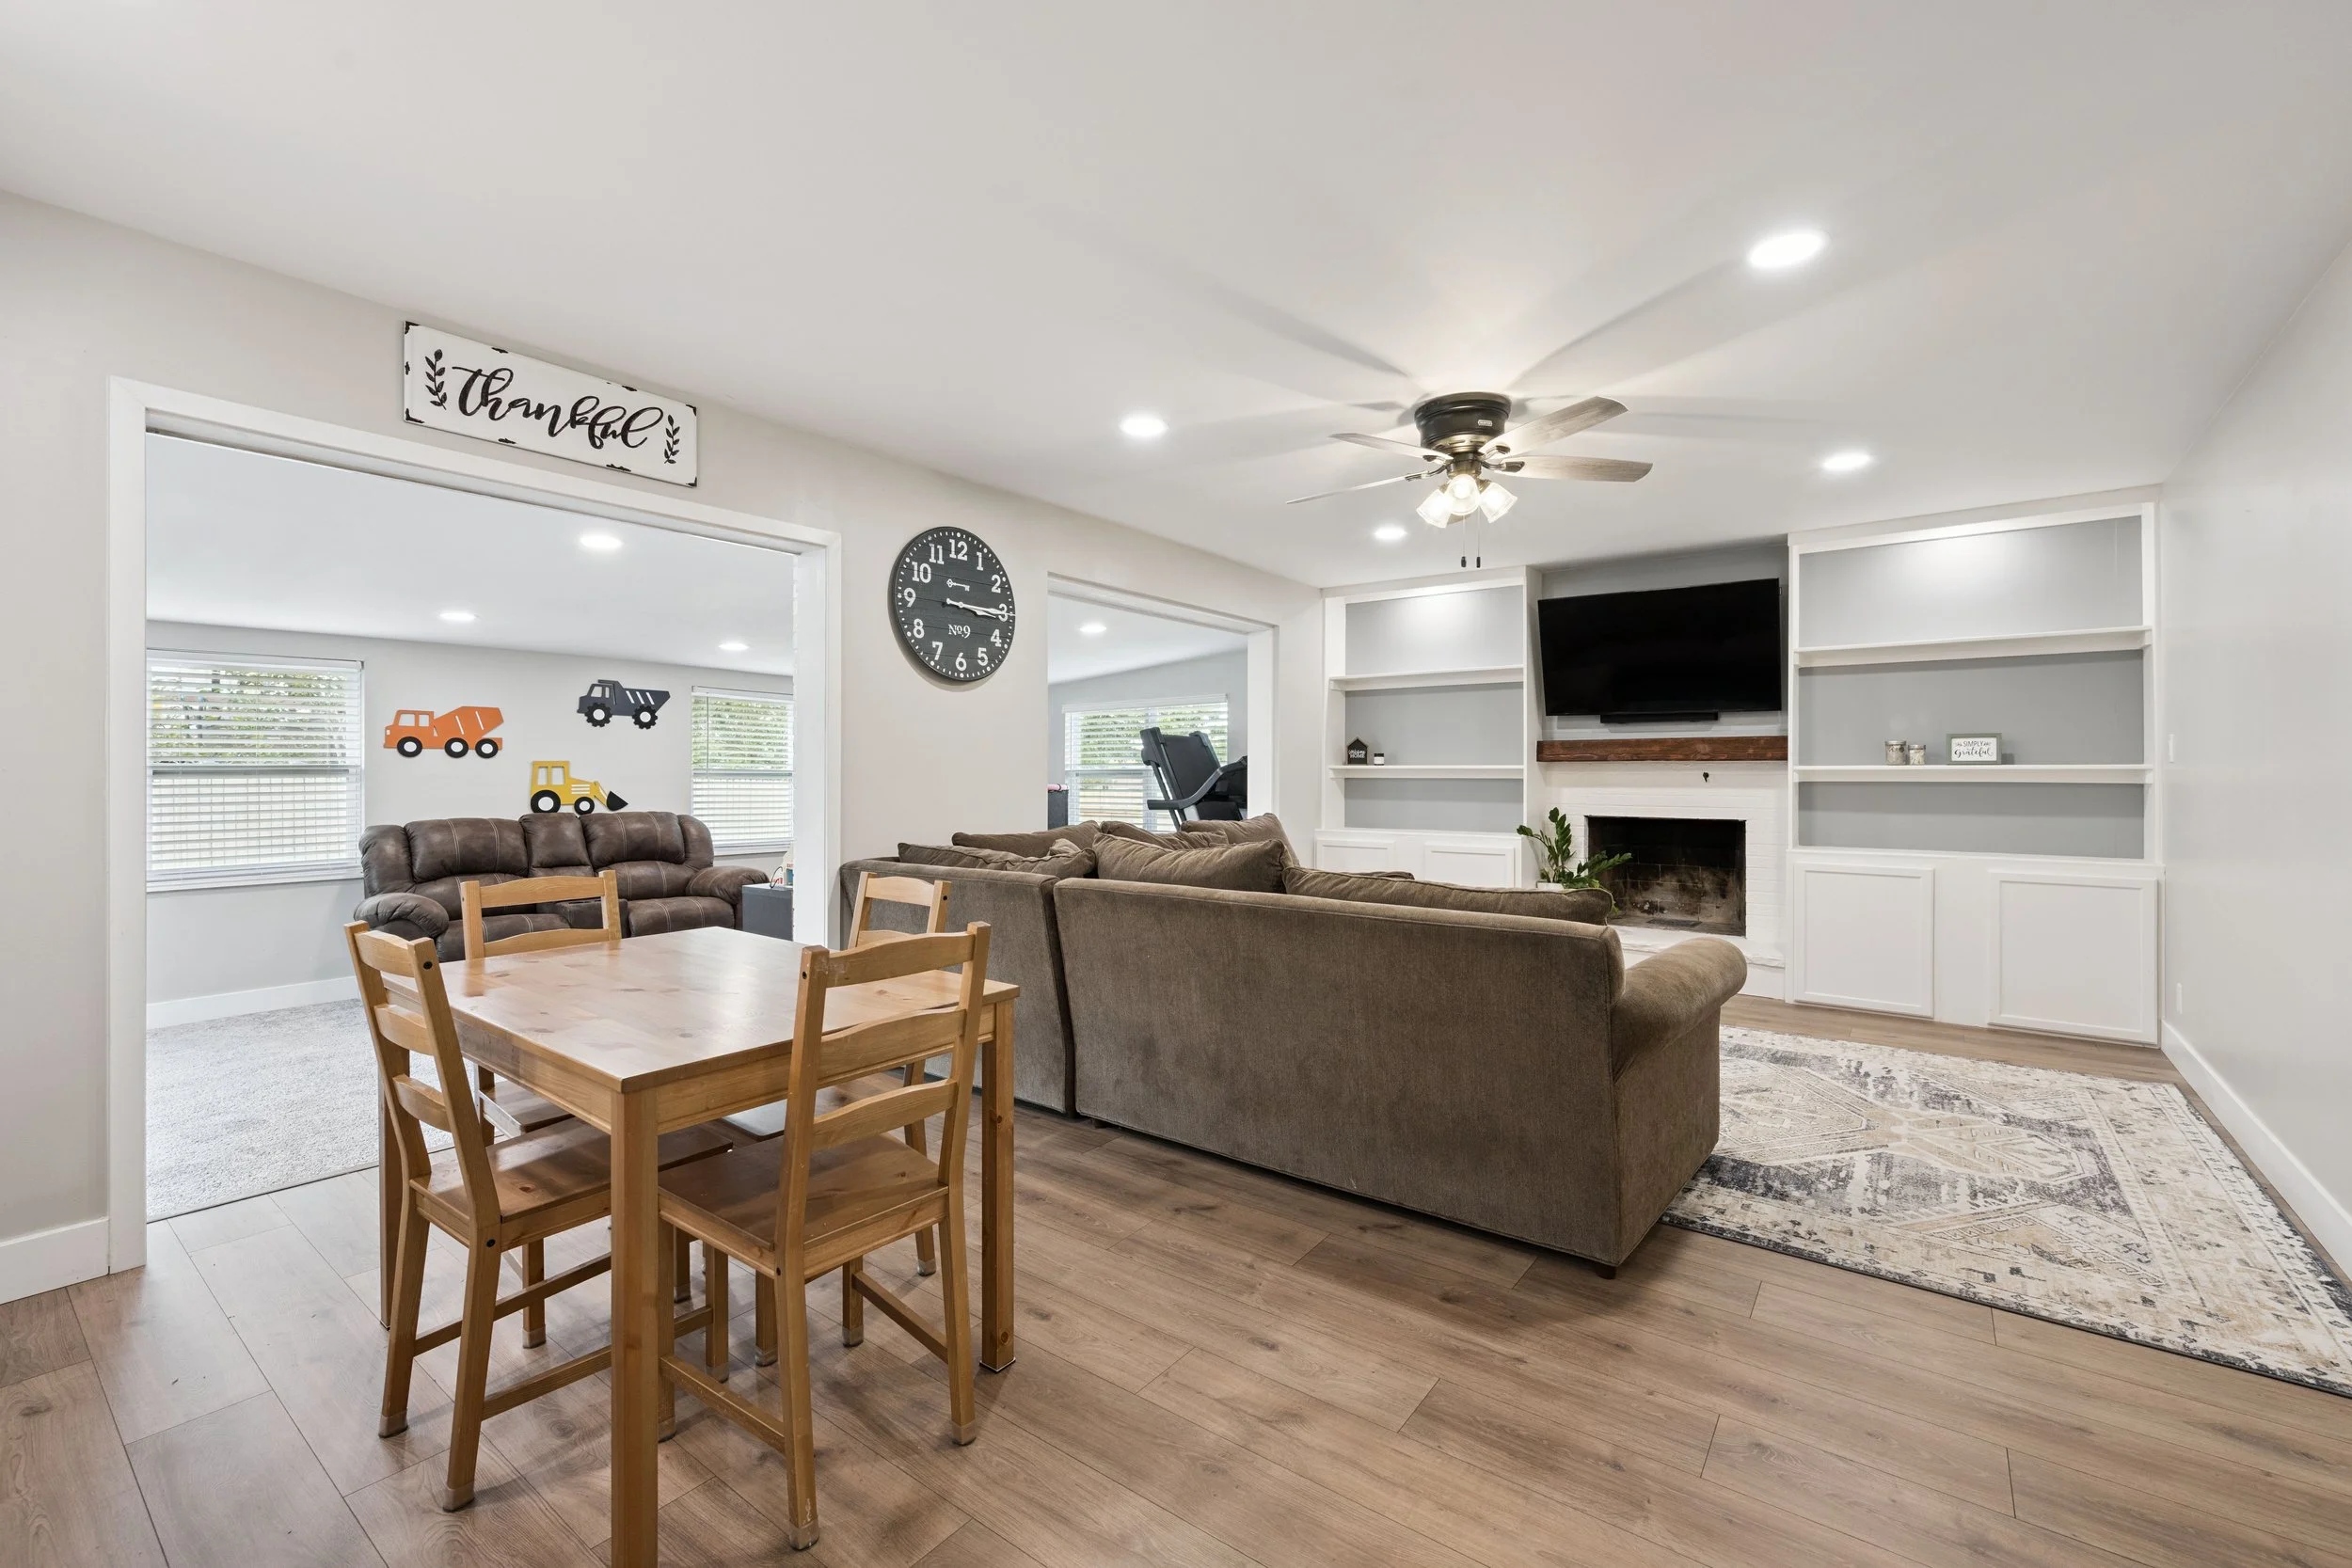
Fowler Street:
3 bed, 2 bath | Ranch House
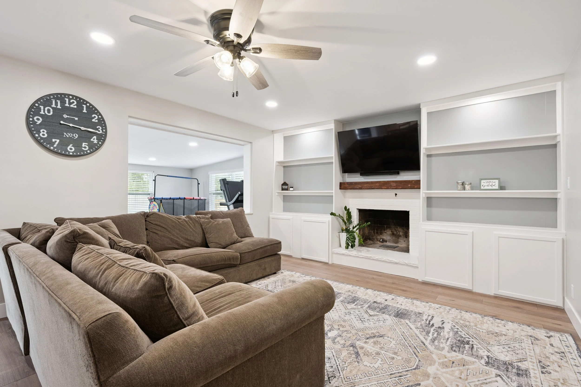
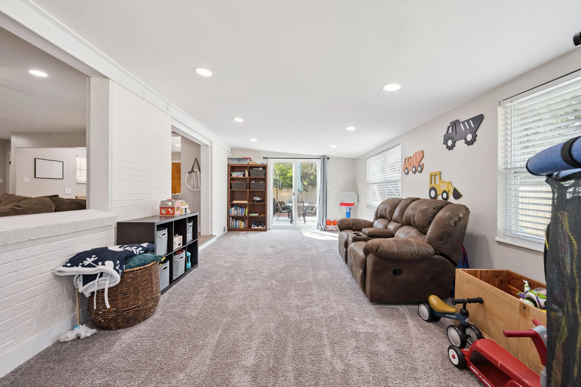
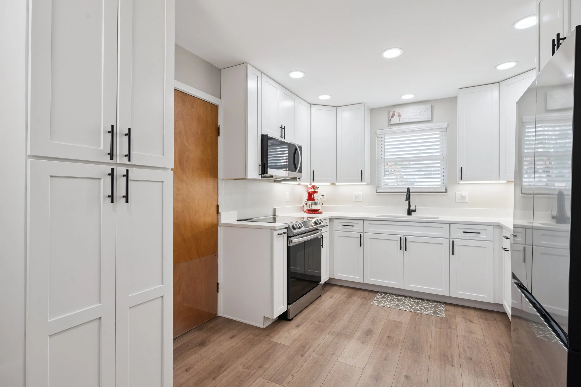
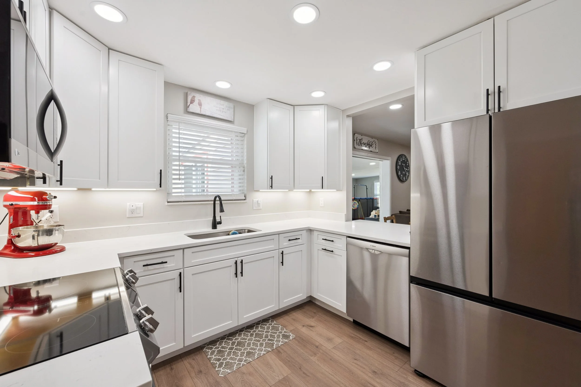
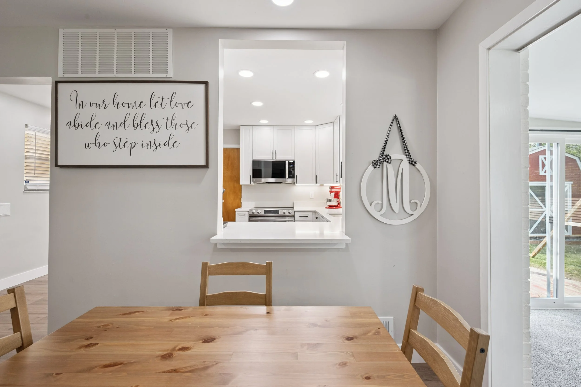
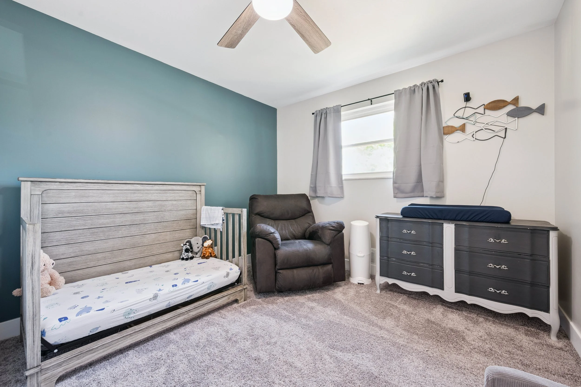
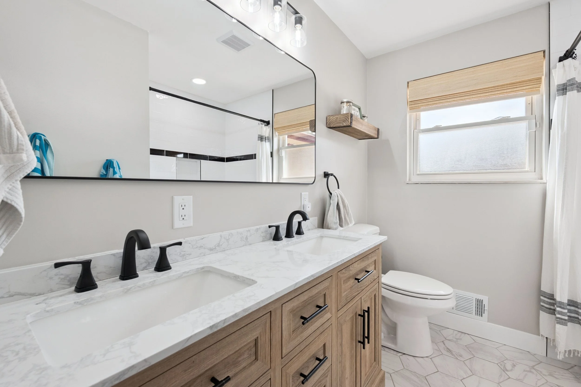
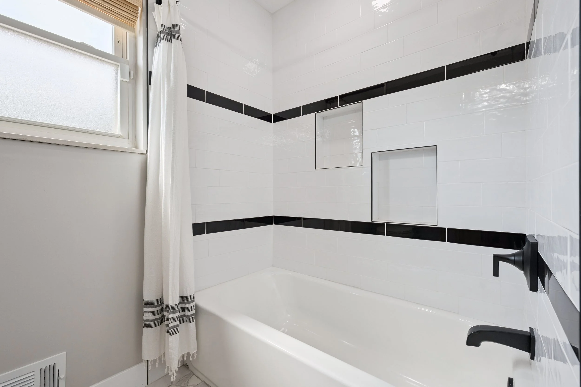
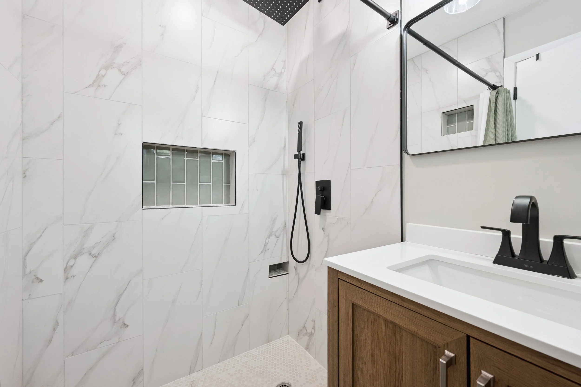
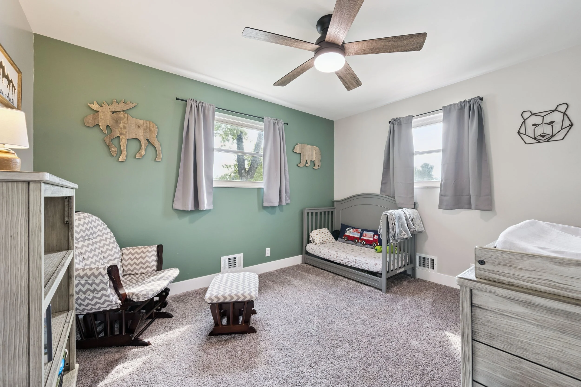
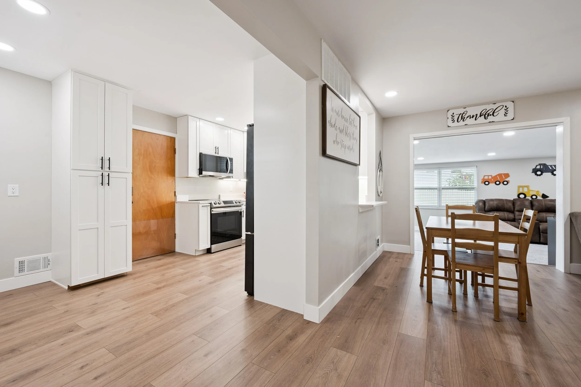
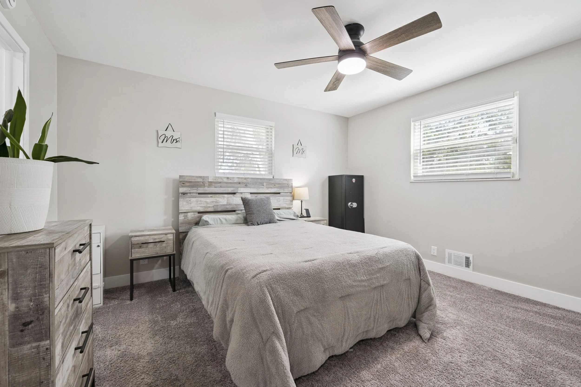
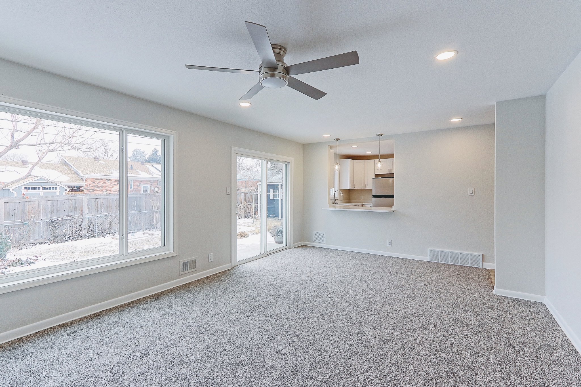
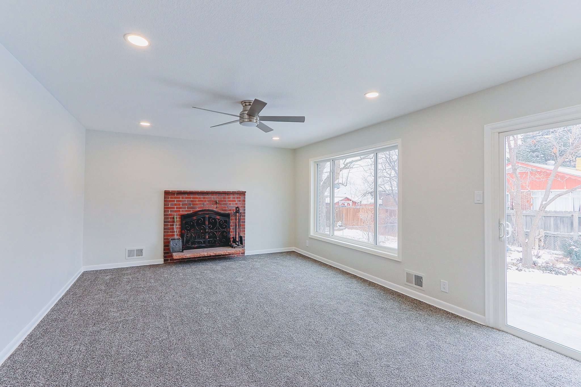
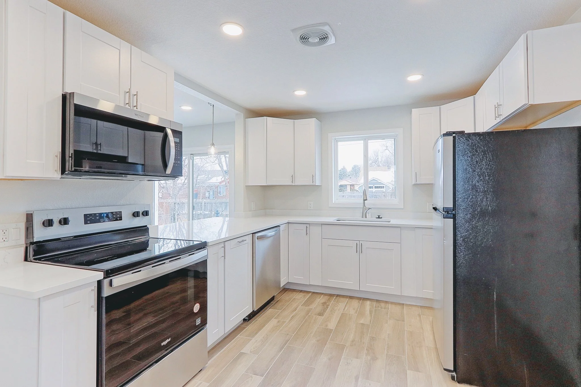
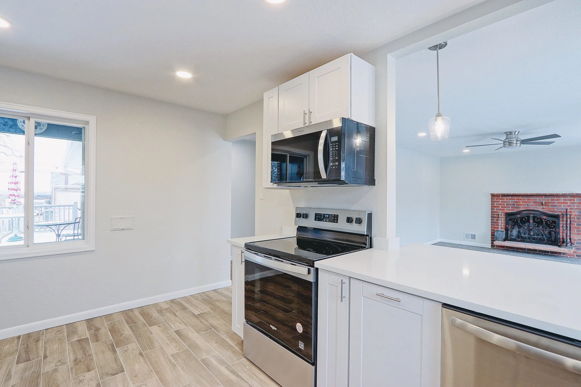
A young family came to us looking to renovate a dilapidated house they planned to move into. We worked with them to craft a space that would feel spacious and fun for their family -- despite a 1980s footprint. In addition to removing walls and designing a pass through window from the kitchen to family room, we transformed an old addition into a fun play space for their kiddos.
The project included a whole home renovation that scrapped many elements original to the house. We also crafted and built a custom great room-wide bookshelf for their entertainment system and family mementos.
After 2 years of loving the house, the family recently put it on the market and are now under contract.
Murray Street:
3 bed, 2 bath | Ranch House
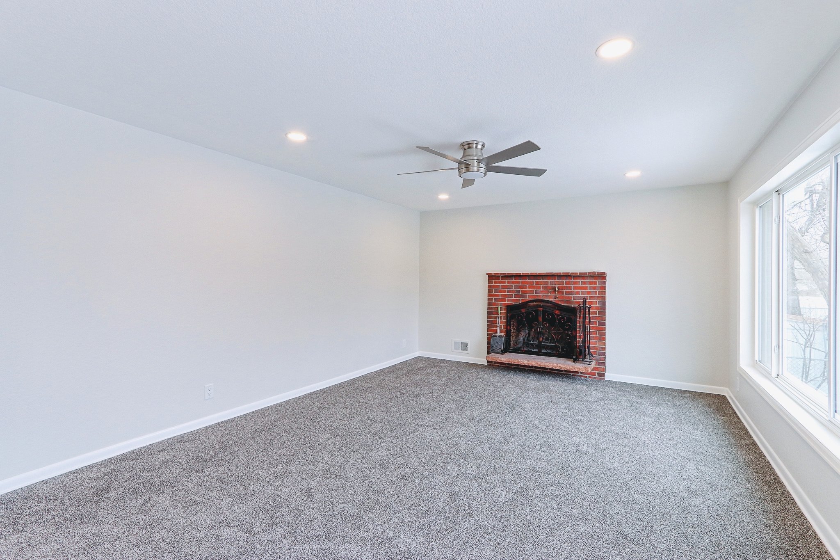
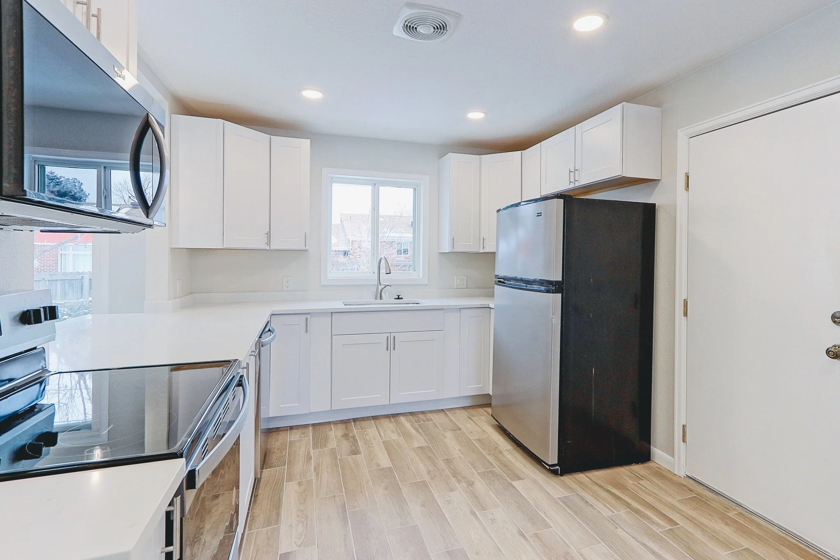
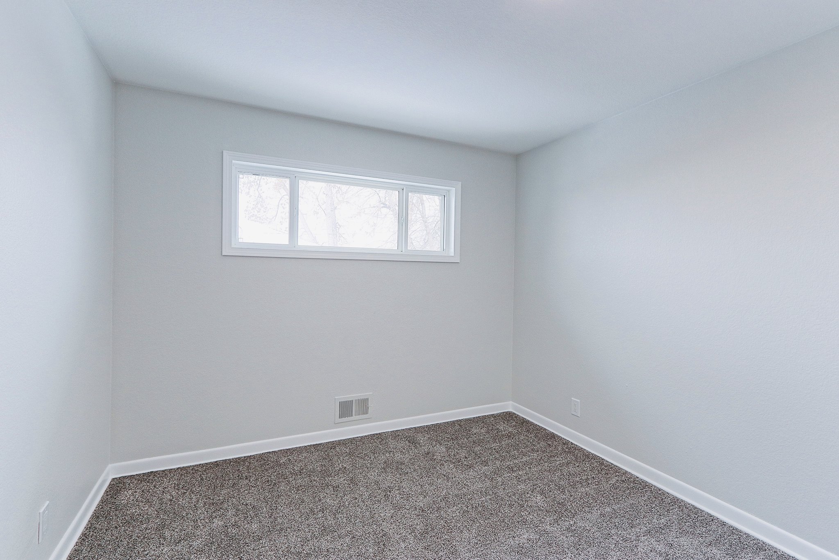
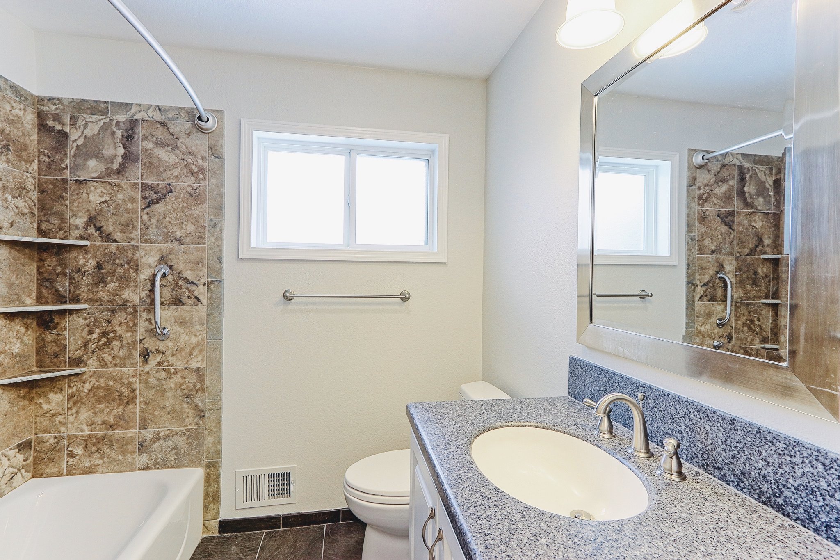
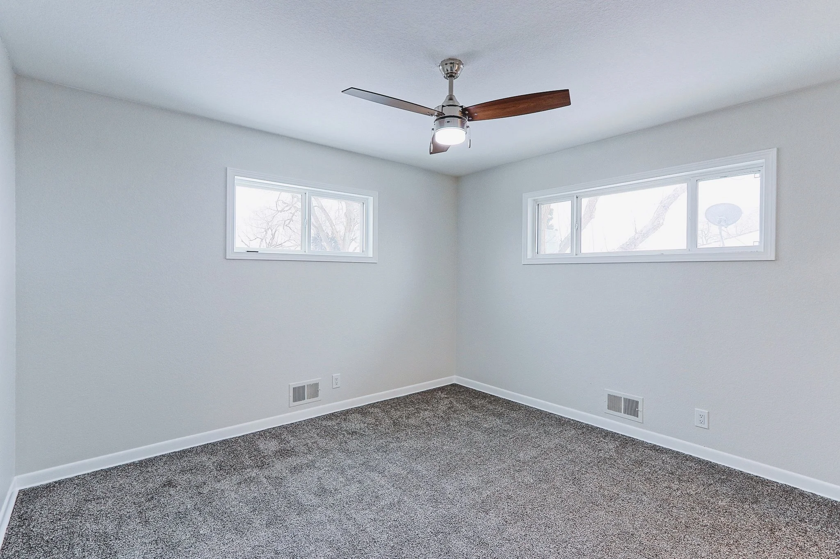
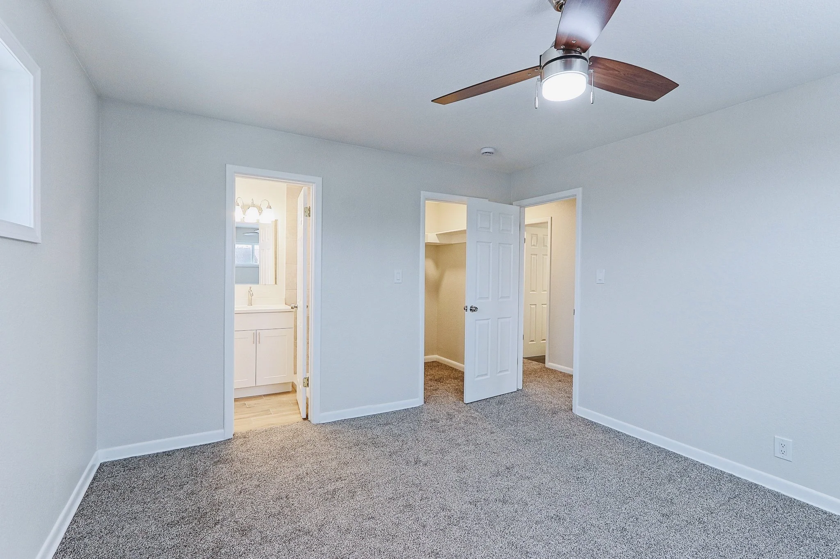
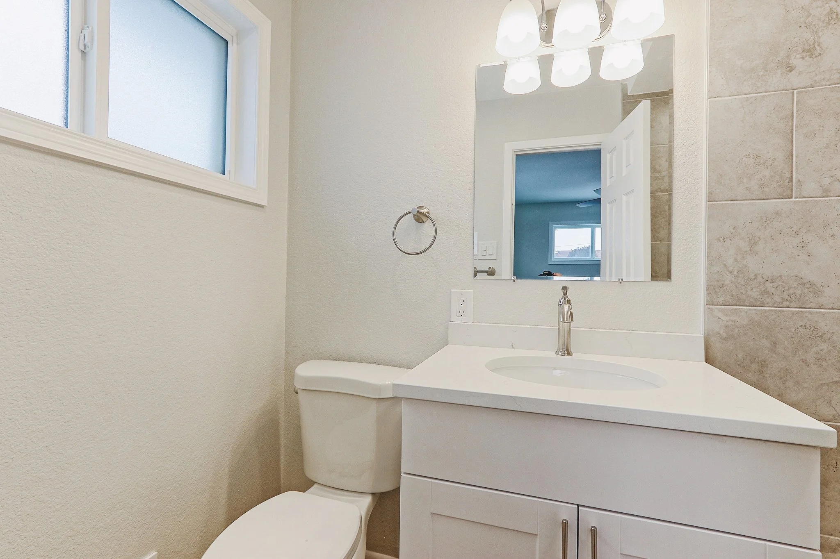
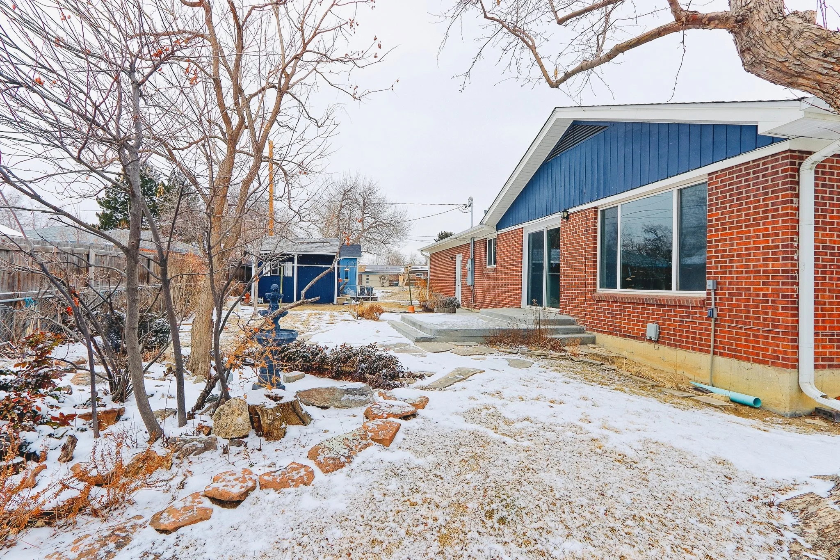
Even the owners were stunned by the transformation our team created.
We started the Murray project thinking that the property would be listed as a rental. By the conclusion of the renovation, the owners chose to put the house on the market.
It was under contract in two weeks!
-Keith
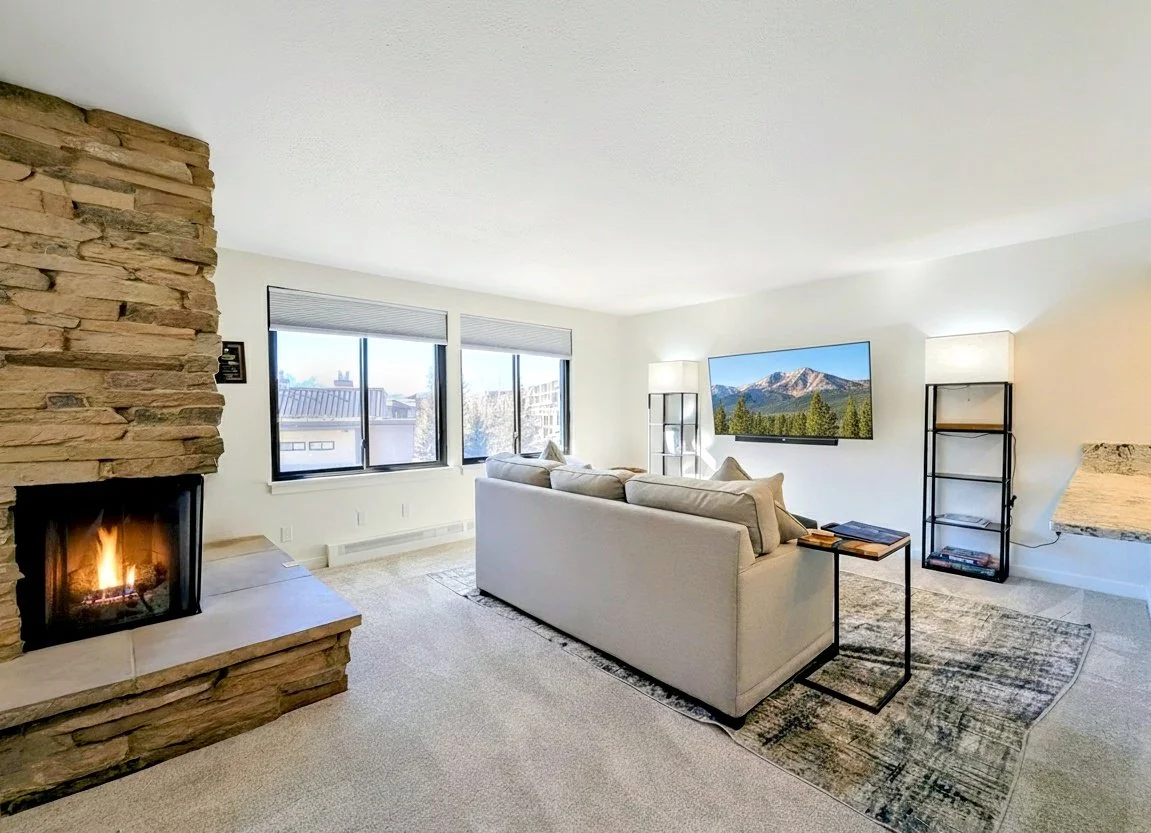
Keystone:
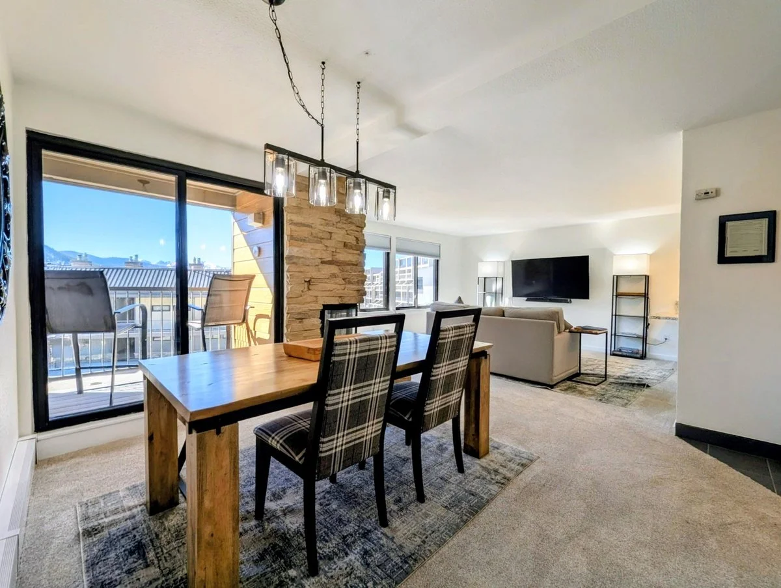
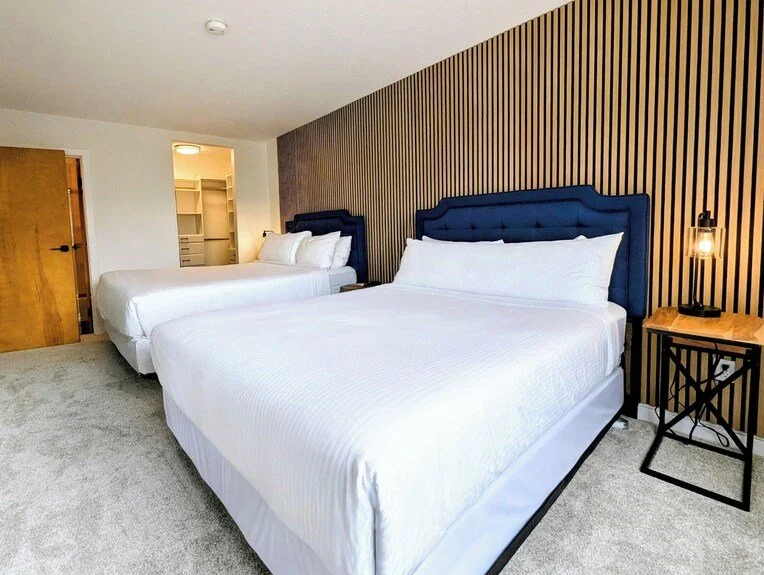
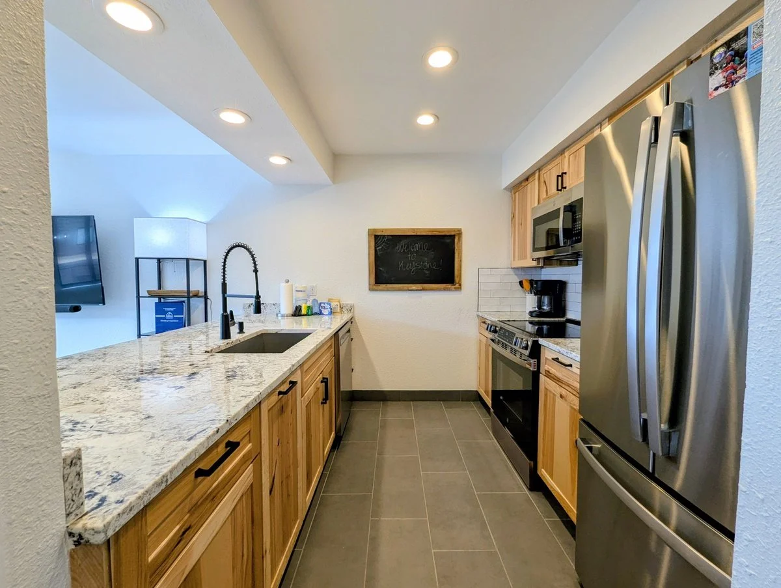
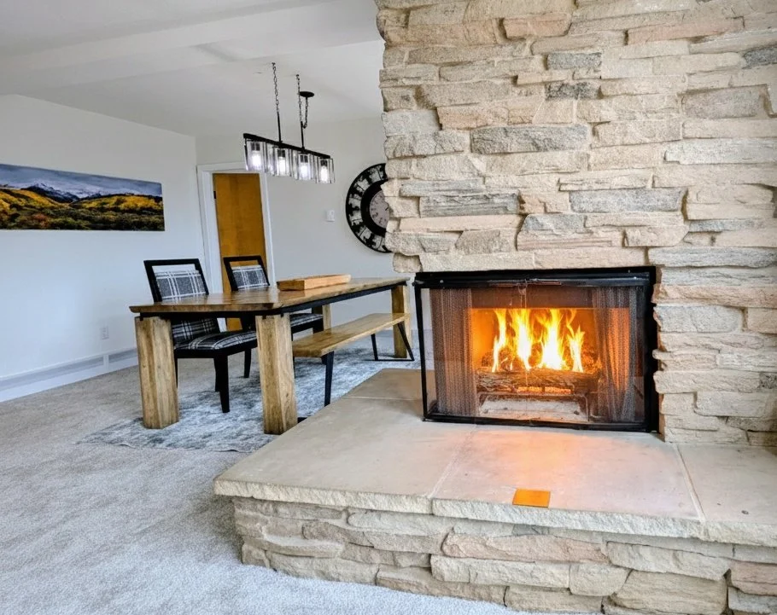
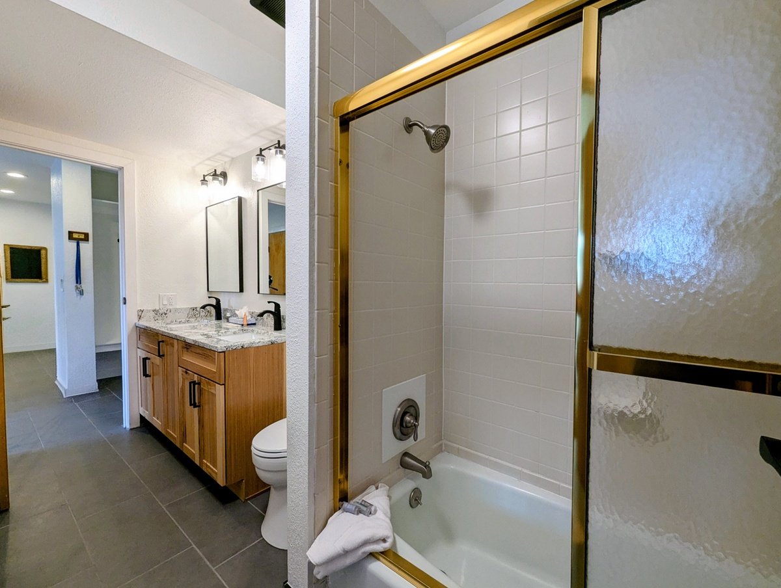
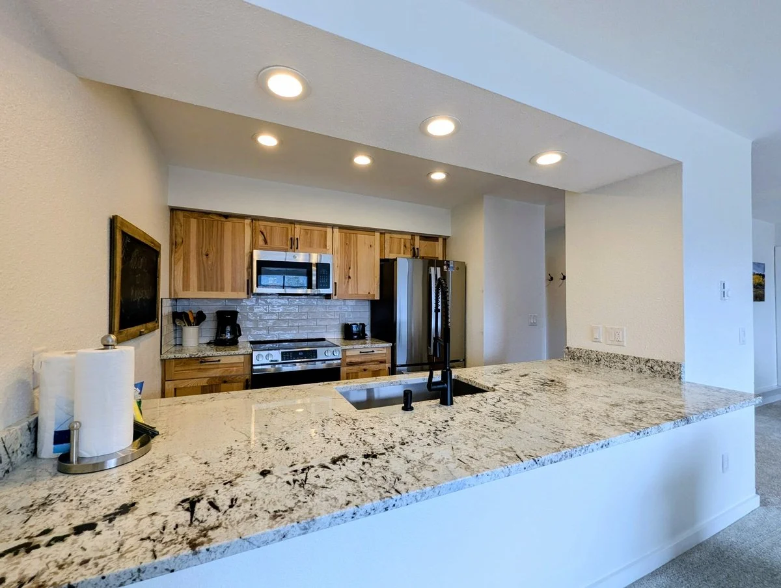
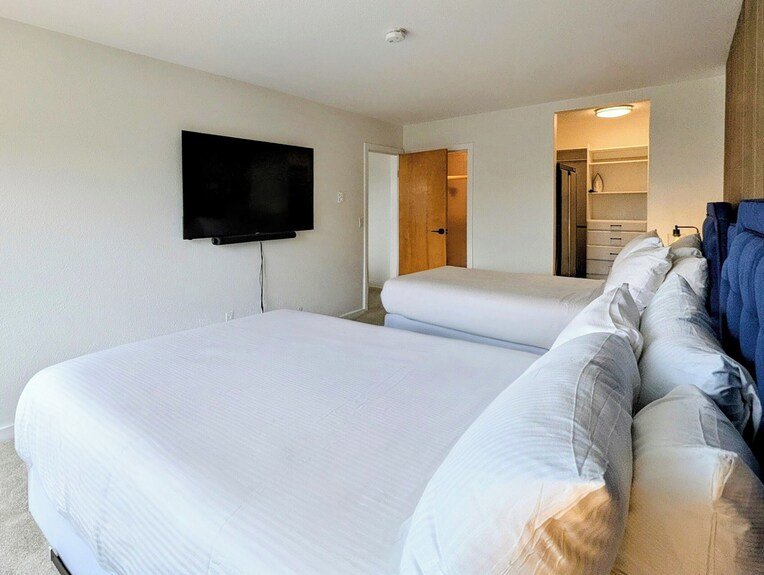
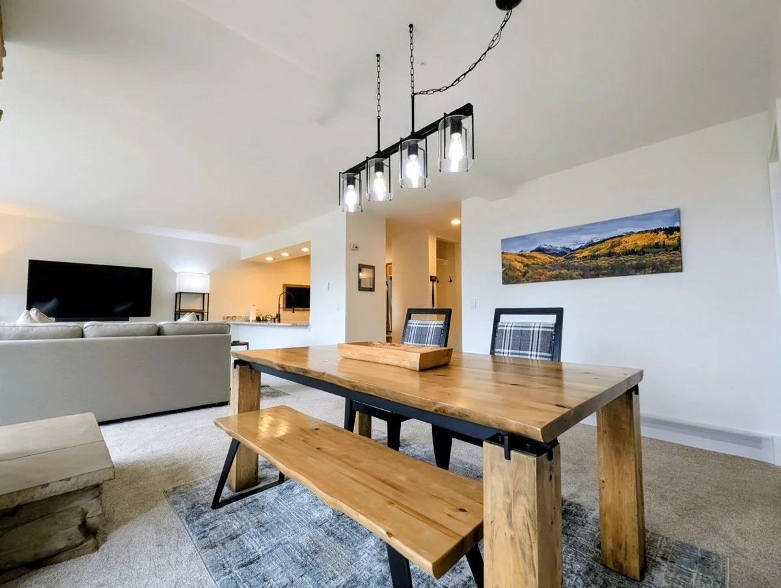
1 bedroom, 1 bathroom | Mountain Resort Residence
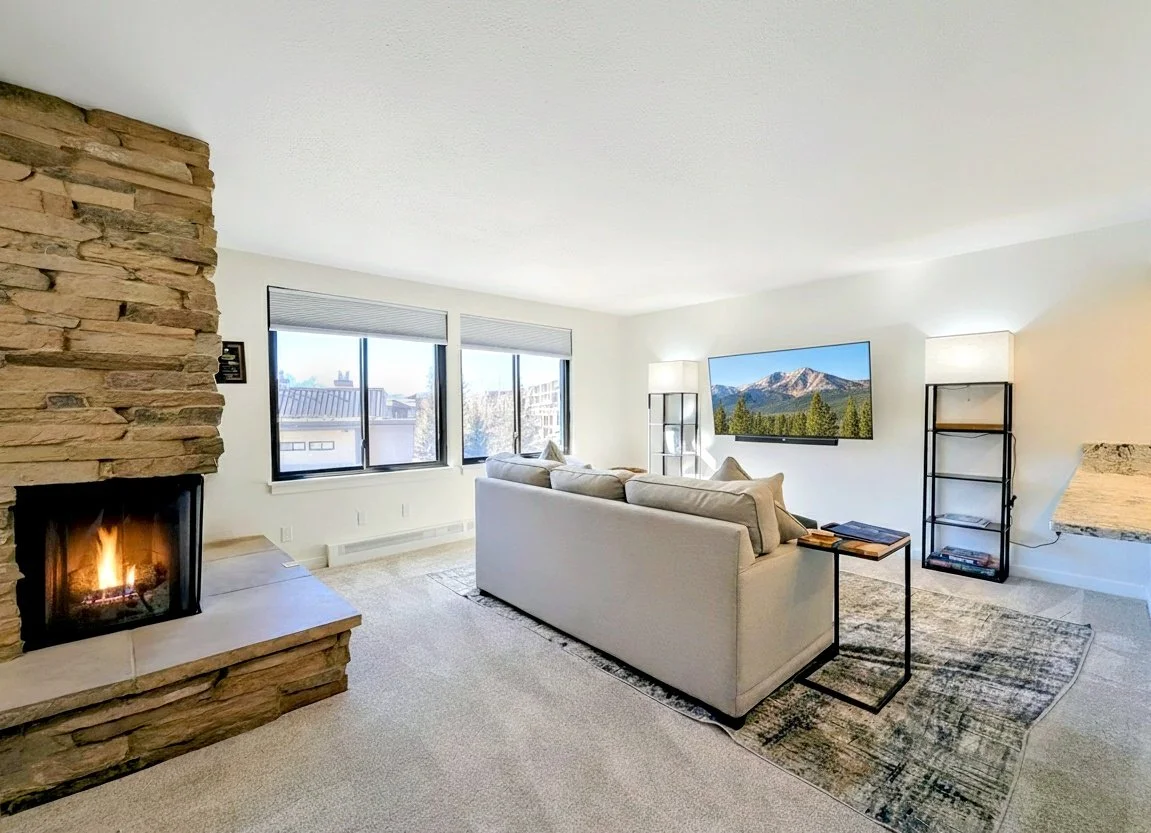
Minutes from glacier-fed Lake Dillon and mountain skiing, this beautiful condo has been in our client’s family for decades. It also sits on a magical resort, bordering a lake and shops.
Our team brought a unique vision for a cozy, Colorado atmosphere to match the beauty of this residence’s surroundings.
It is truly unrecognizable, and we could not be prouder of the final result.
-Keith