

Home sweet home, Arvada.
What will your family’s basement look like?
Family from abroad.
Friends from next door.
Enough space for everyone.
Our clients needed a space to host and spend time as a family and a comfortable suite for in-laws visiting from abroad. We built both. The wet bar has its own dishwasher, sink, and refrigerator. The guest suite has a spacious bedroom, full bathroom, plenty of closet storage, and extra noise-proofing in case of rowdy grandkids.
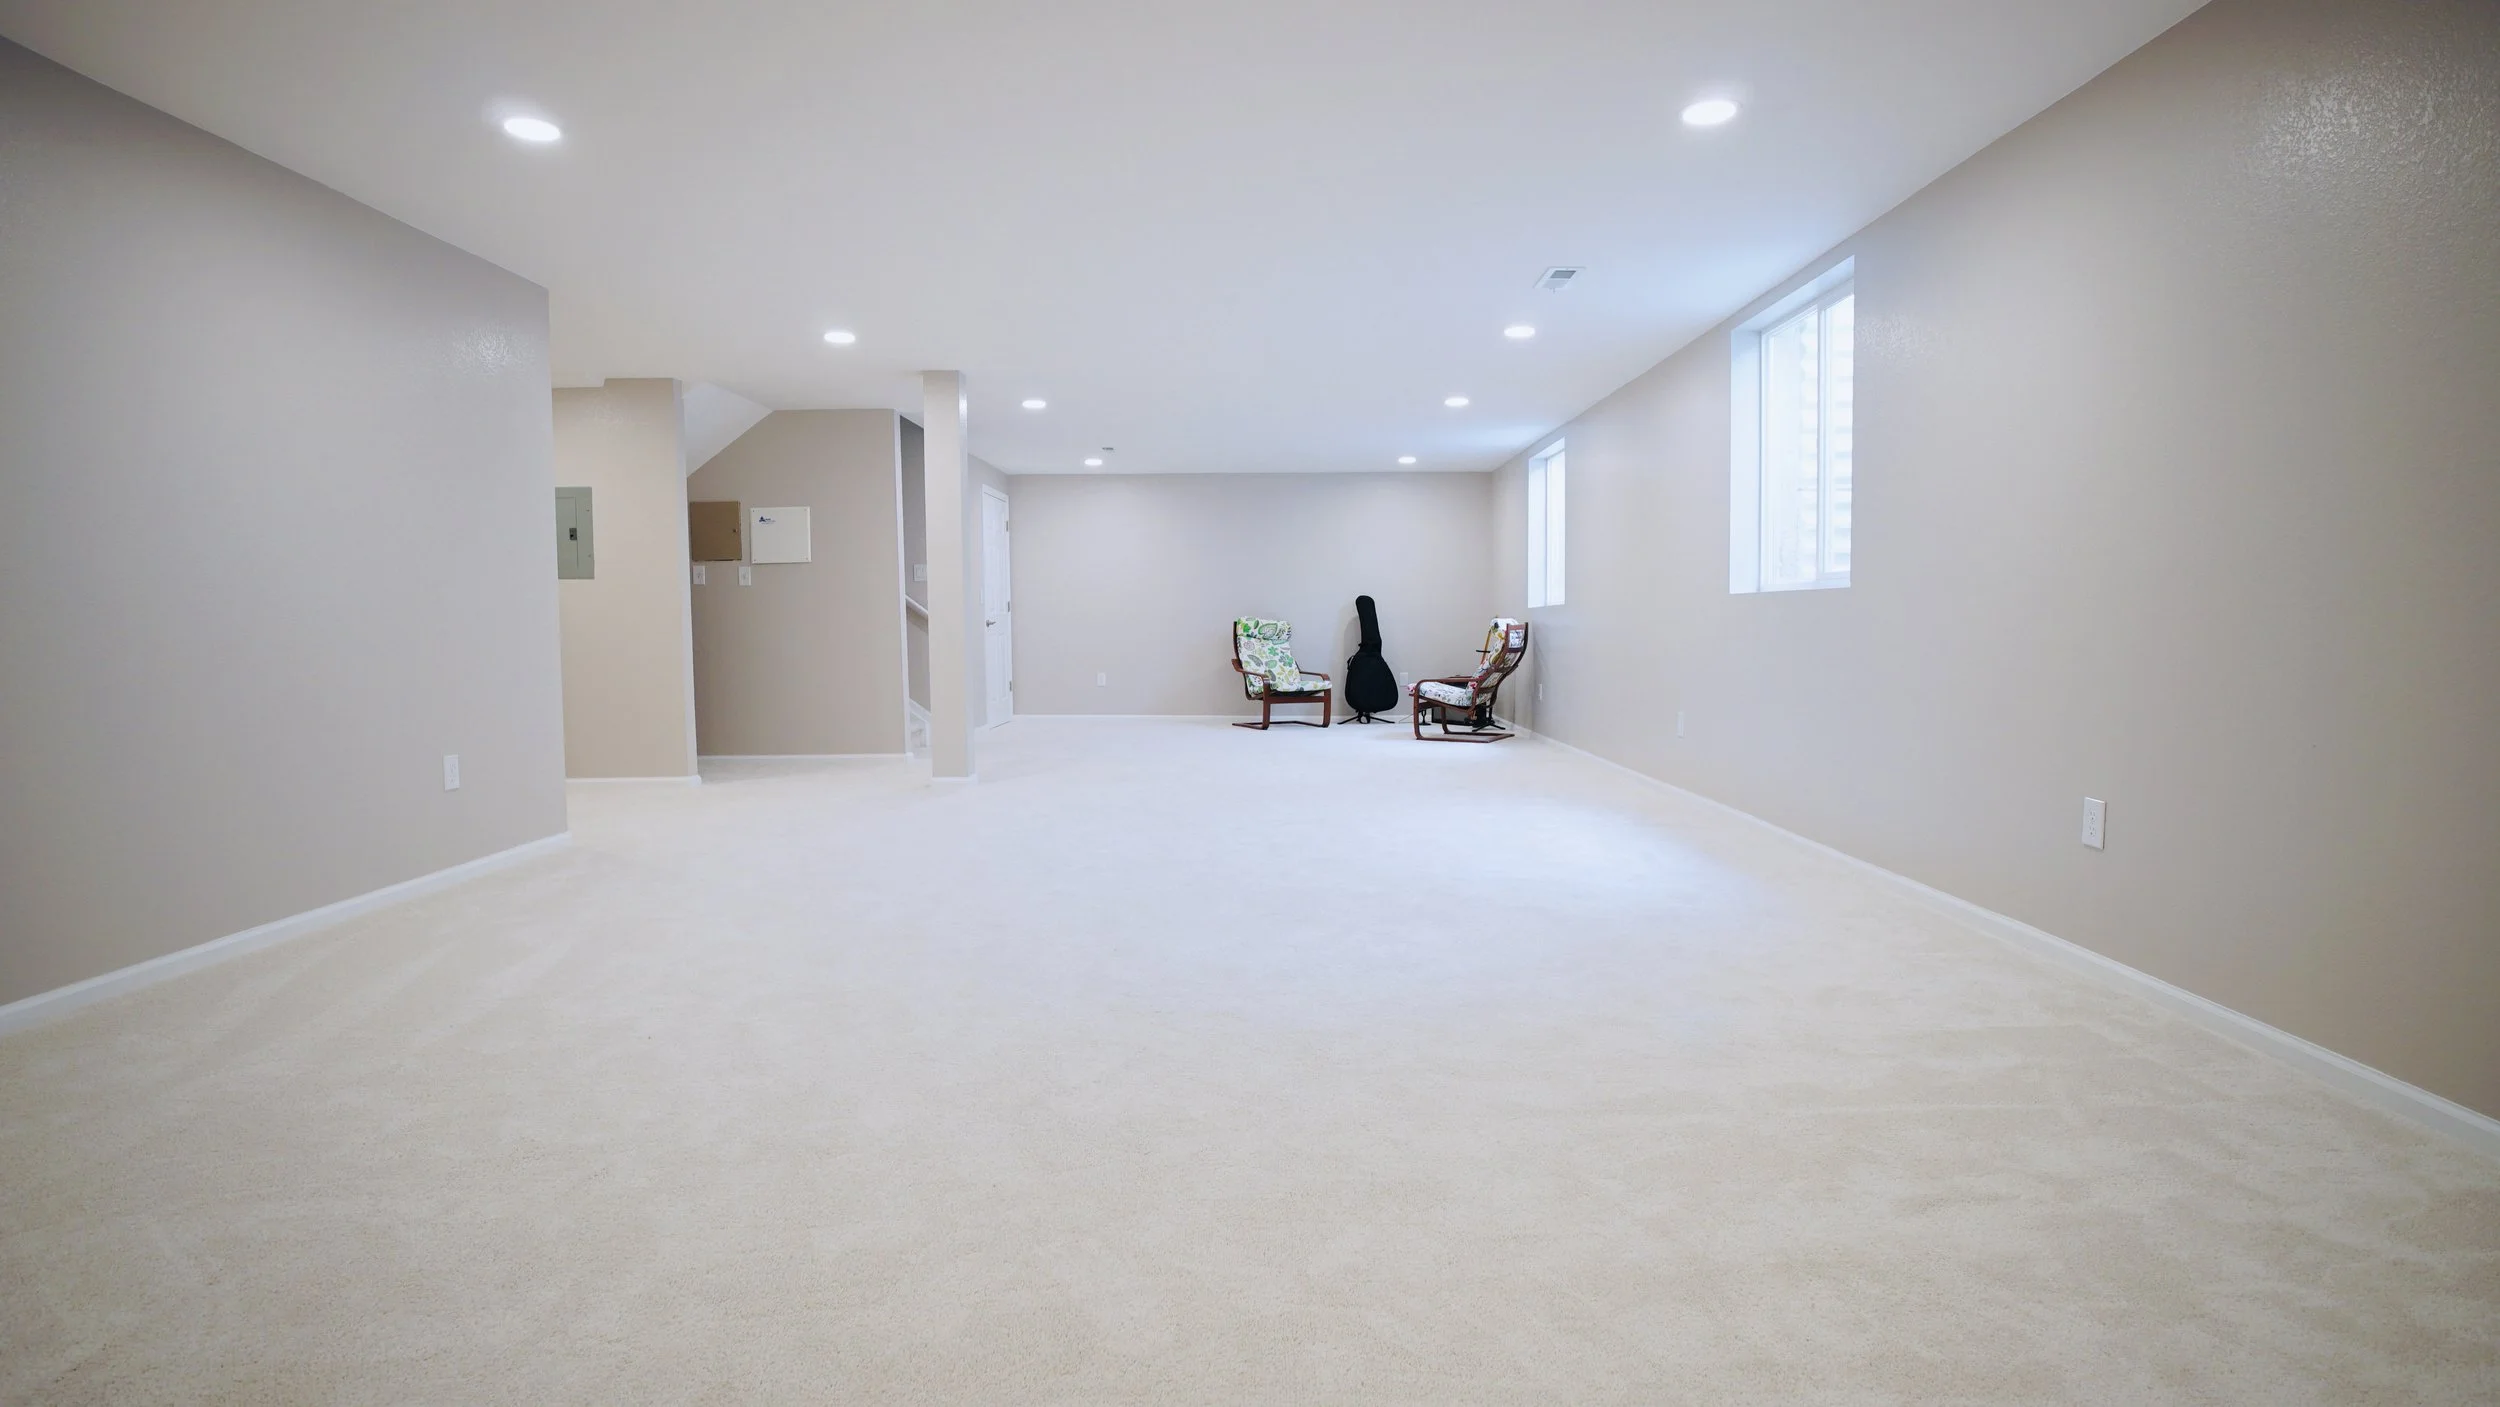
Empty spacious room with beige carpet, white walls, and three high windows. Two chairs and a guitar case are in the far corner.
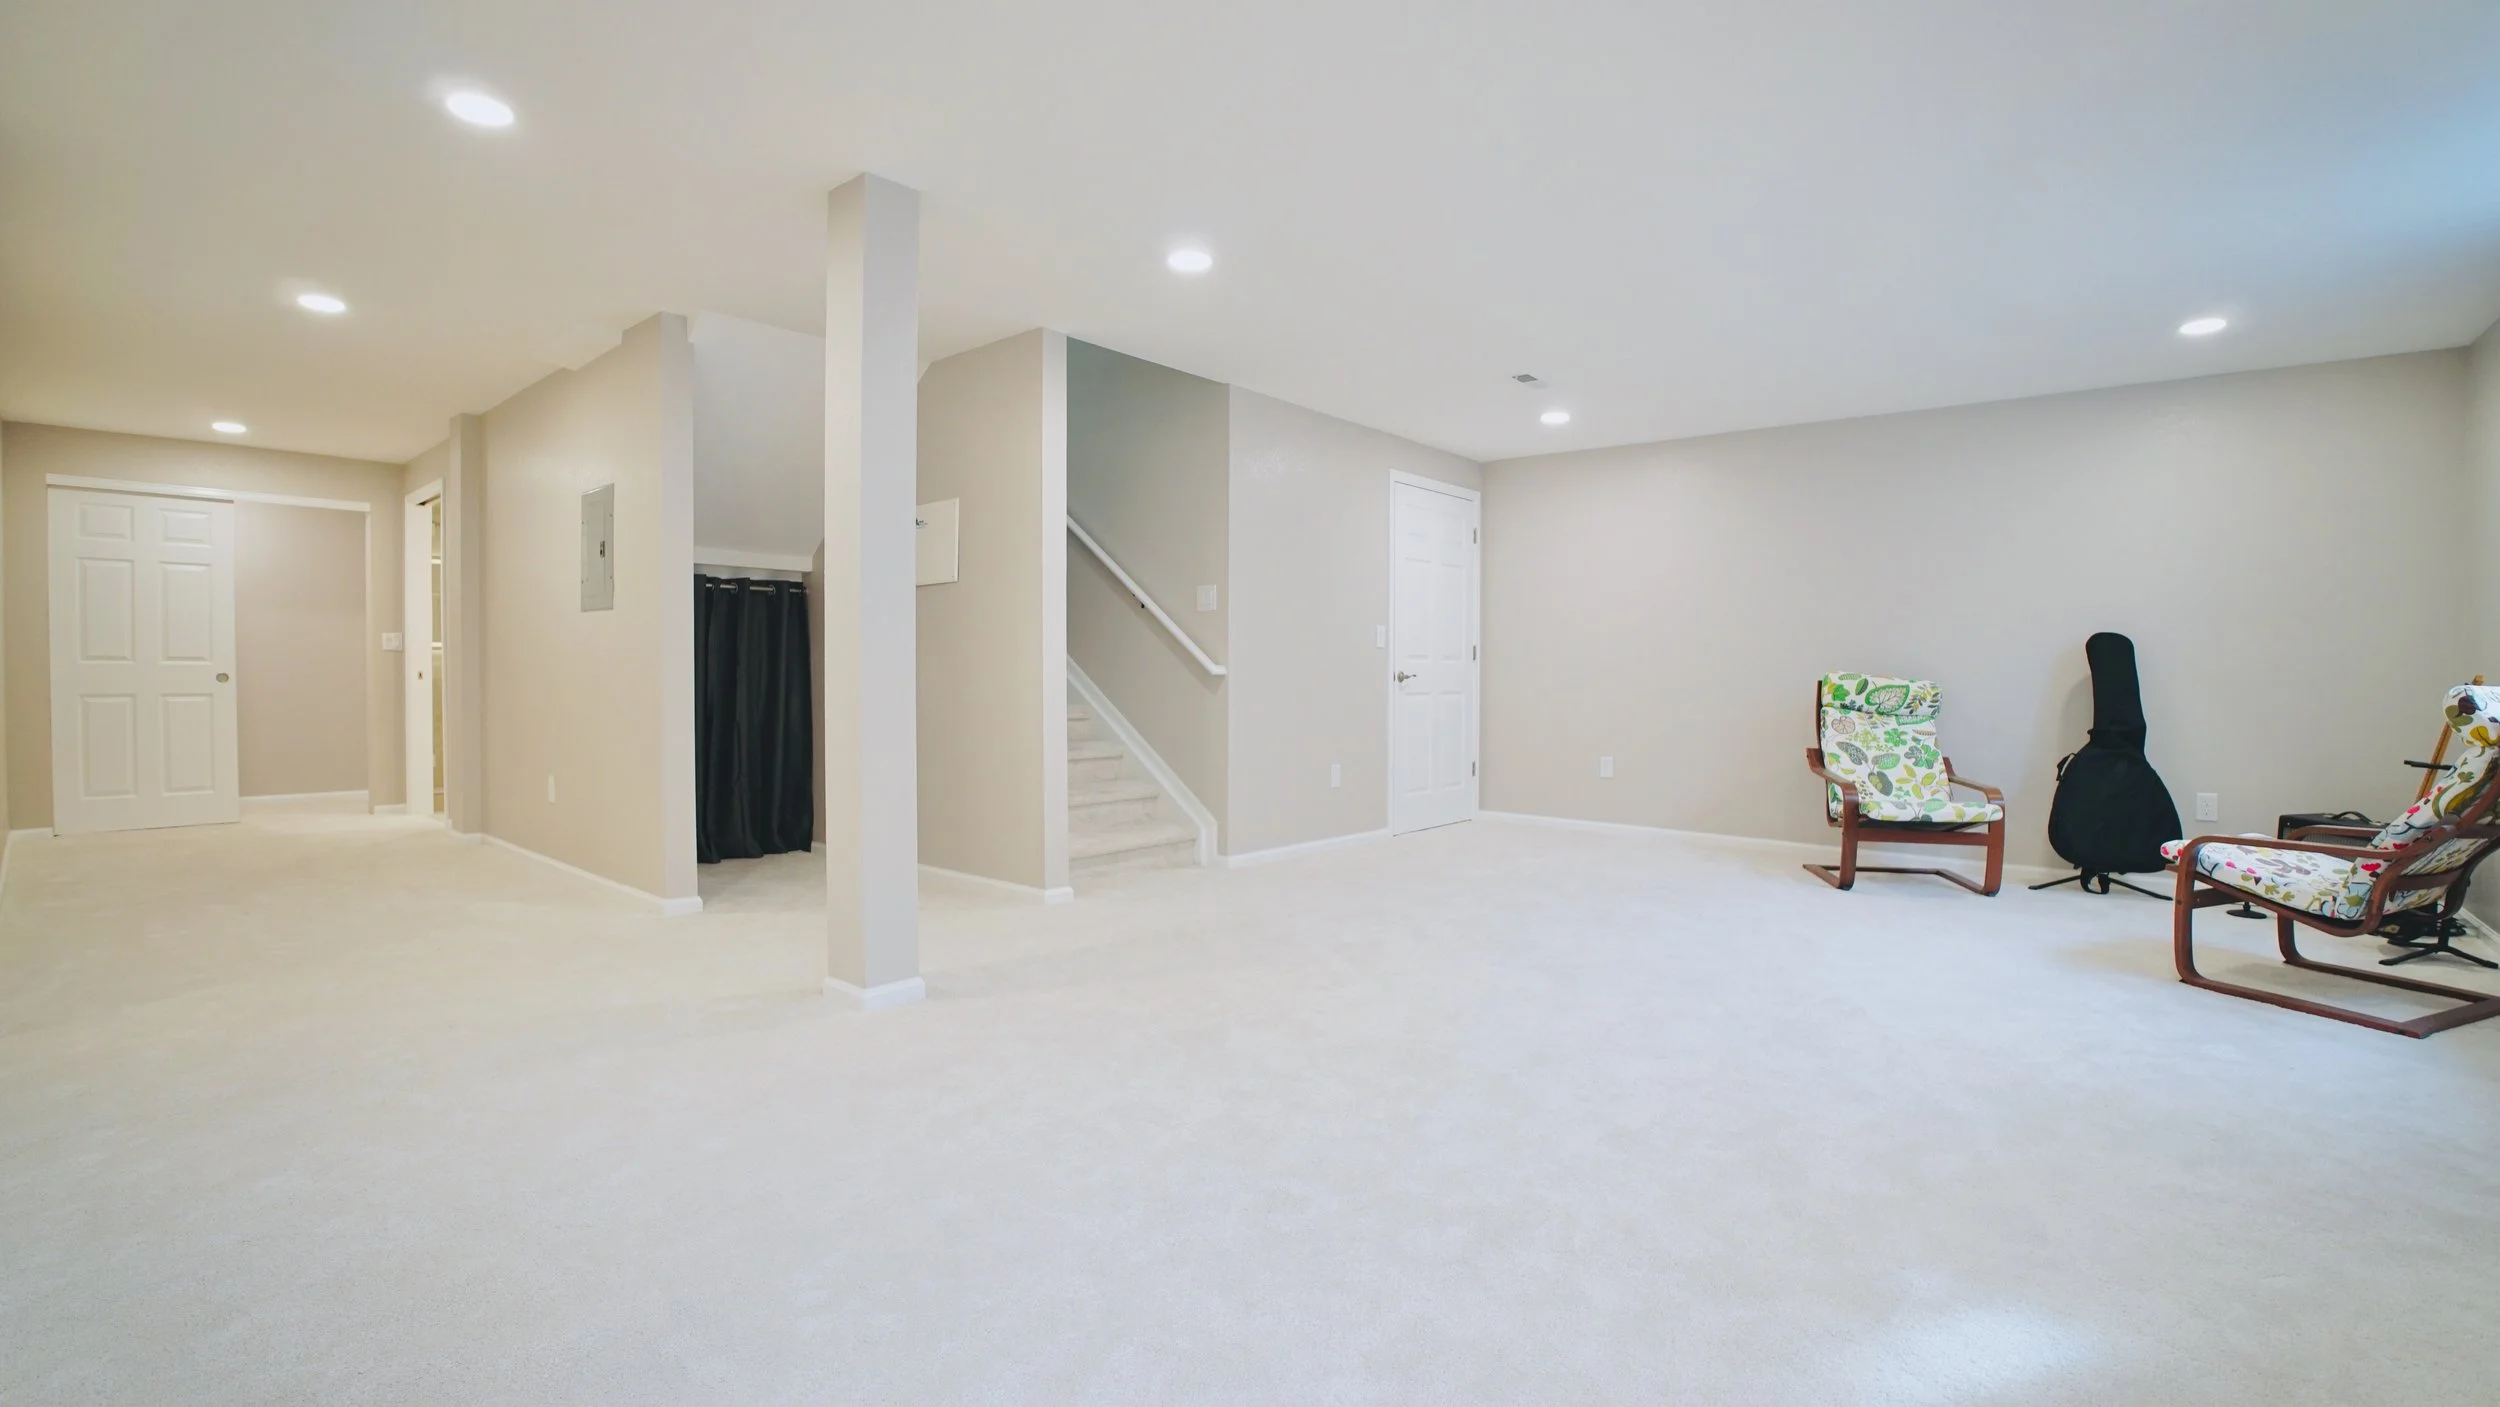
An empty, well-lit basement with seating chairs and musical instrument cases.
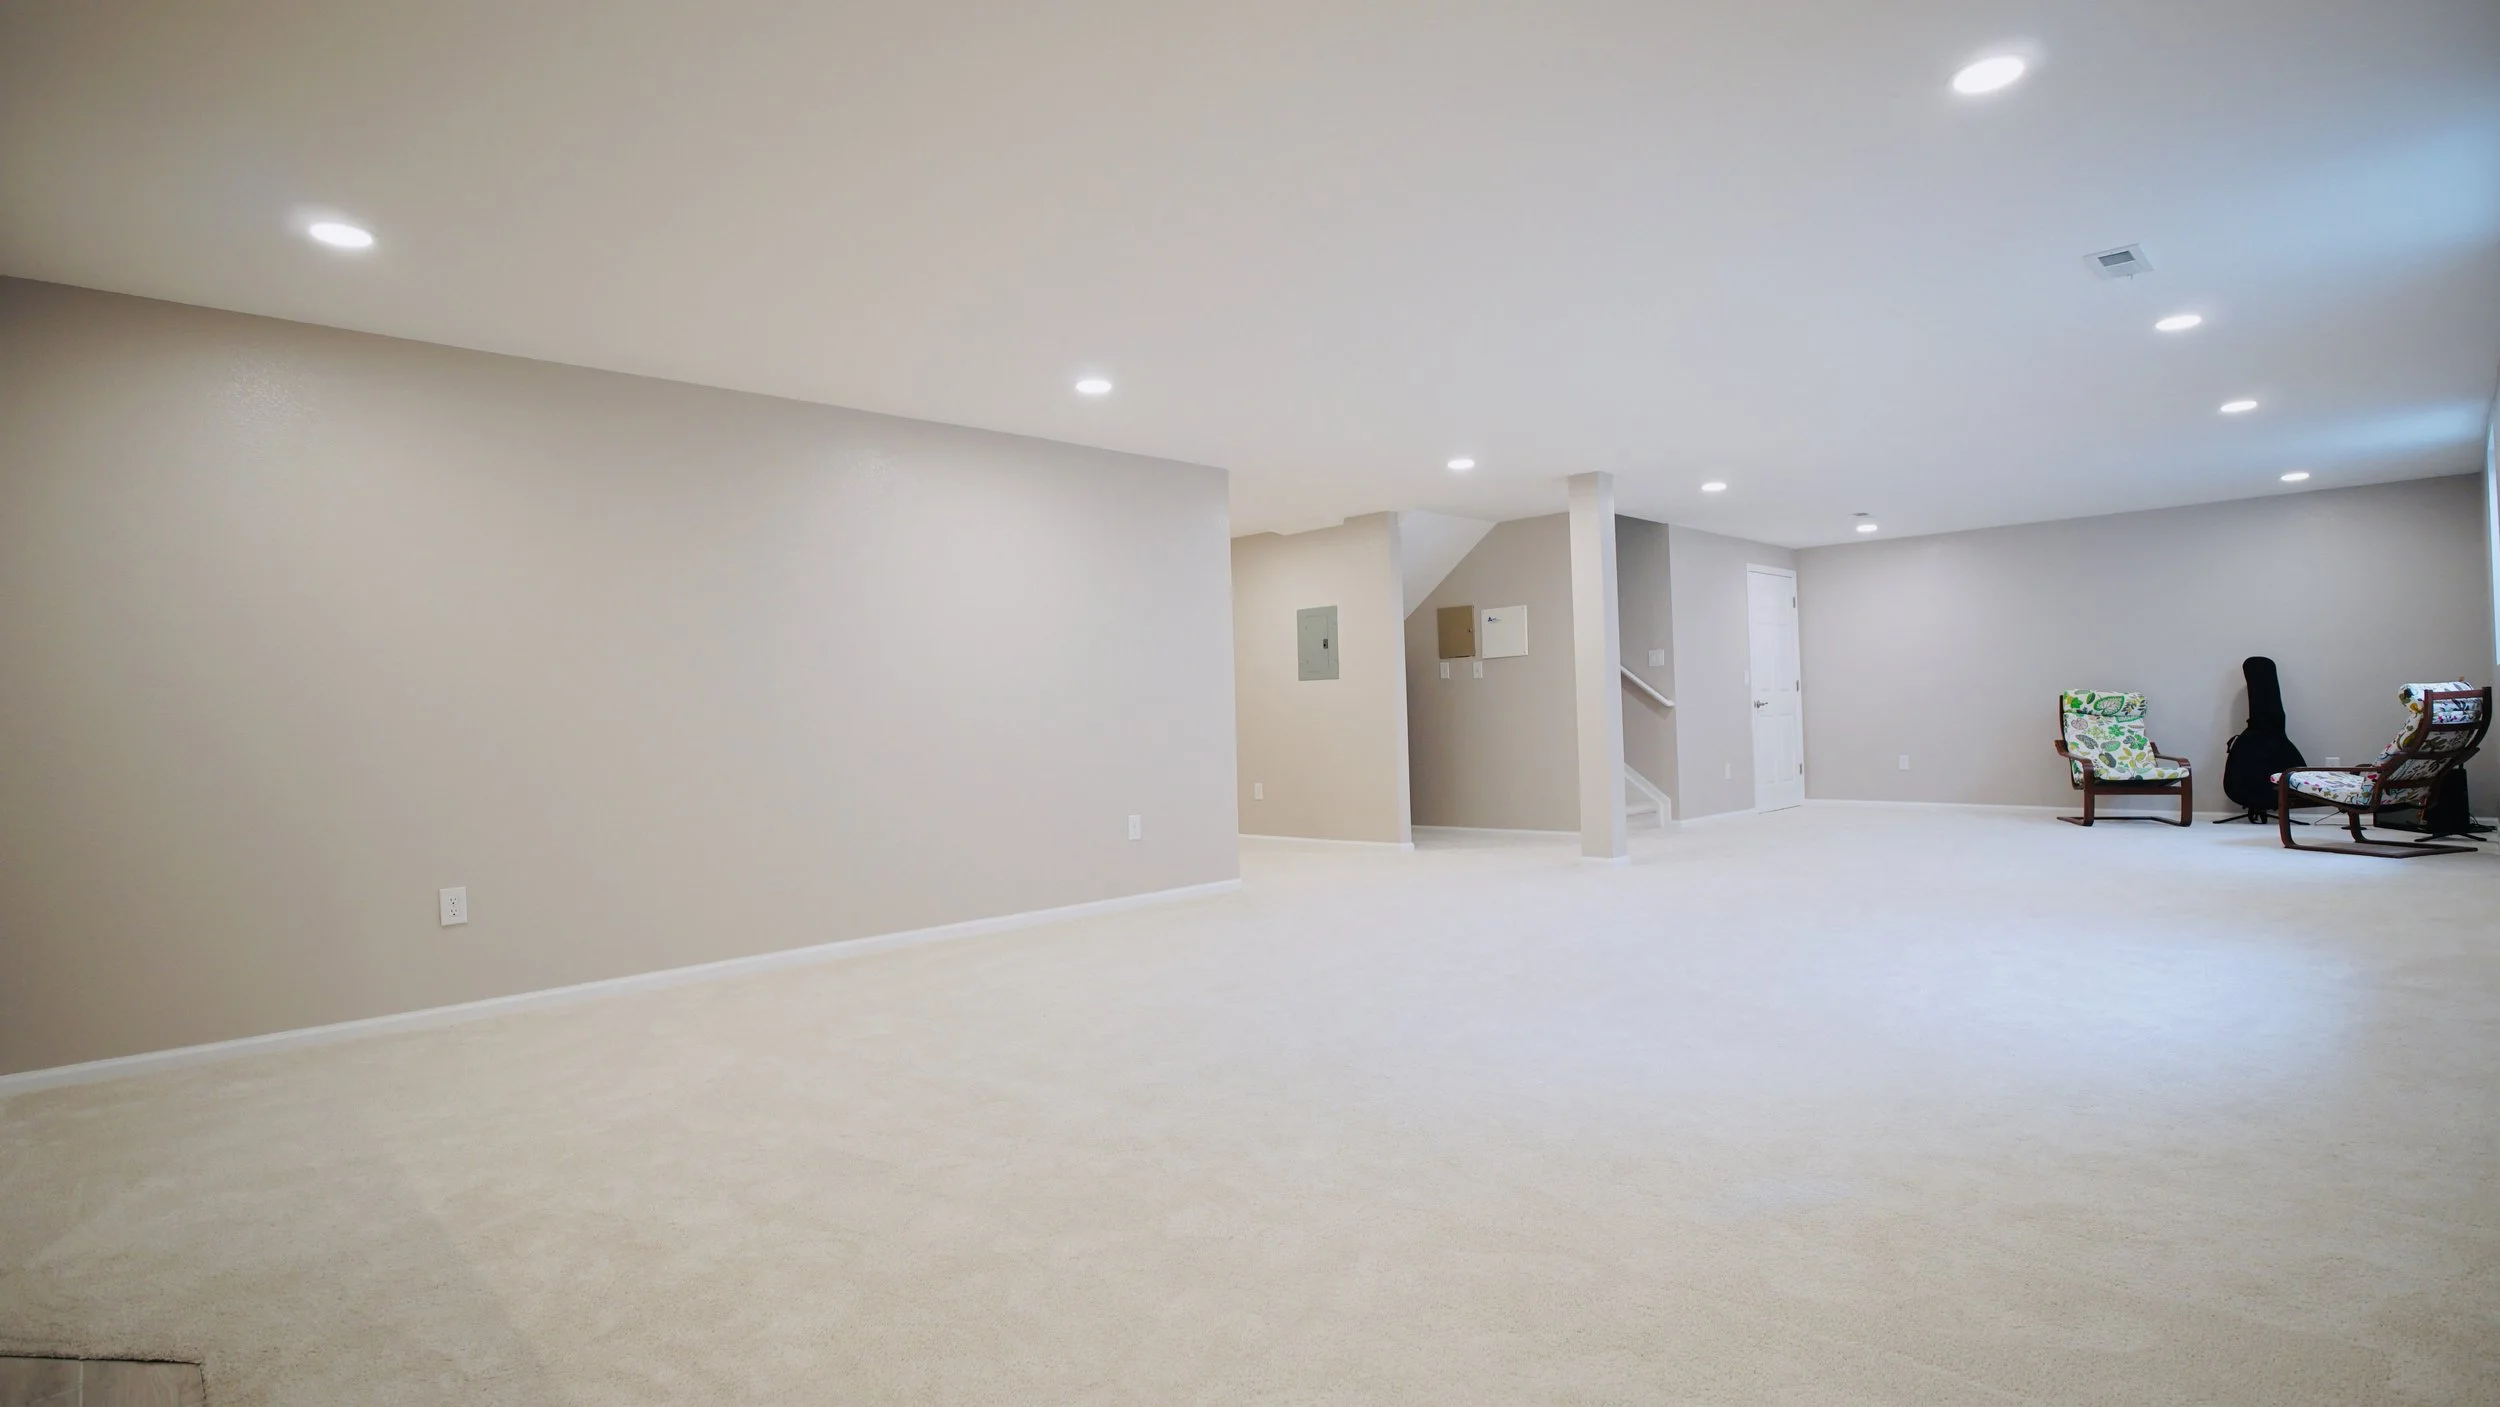
Empty living room with beige carpet, gray walls, white ceiling with recessed lighting, and a few chairs and a guitar case near the window.
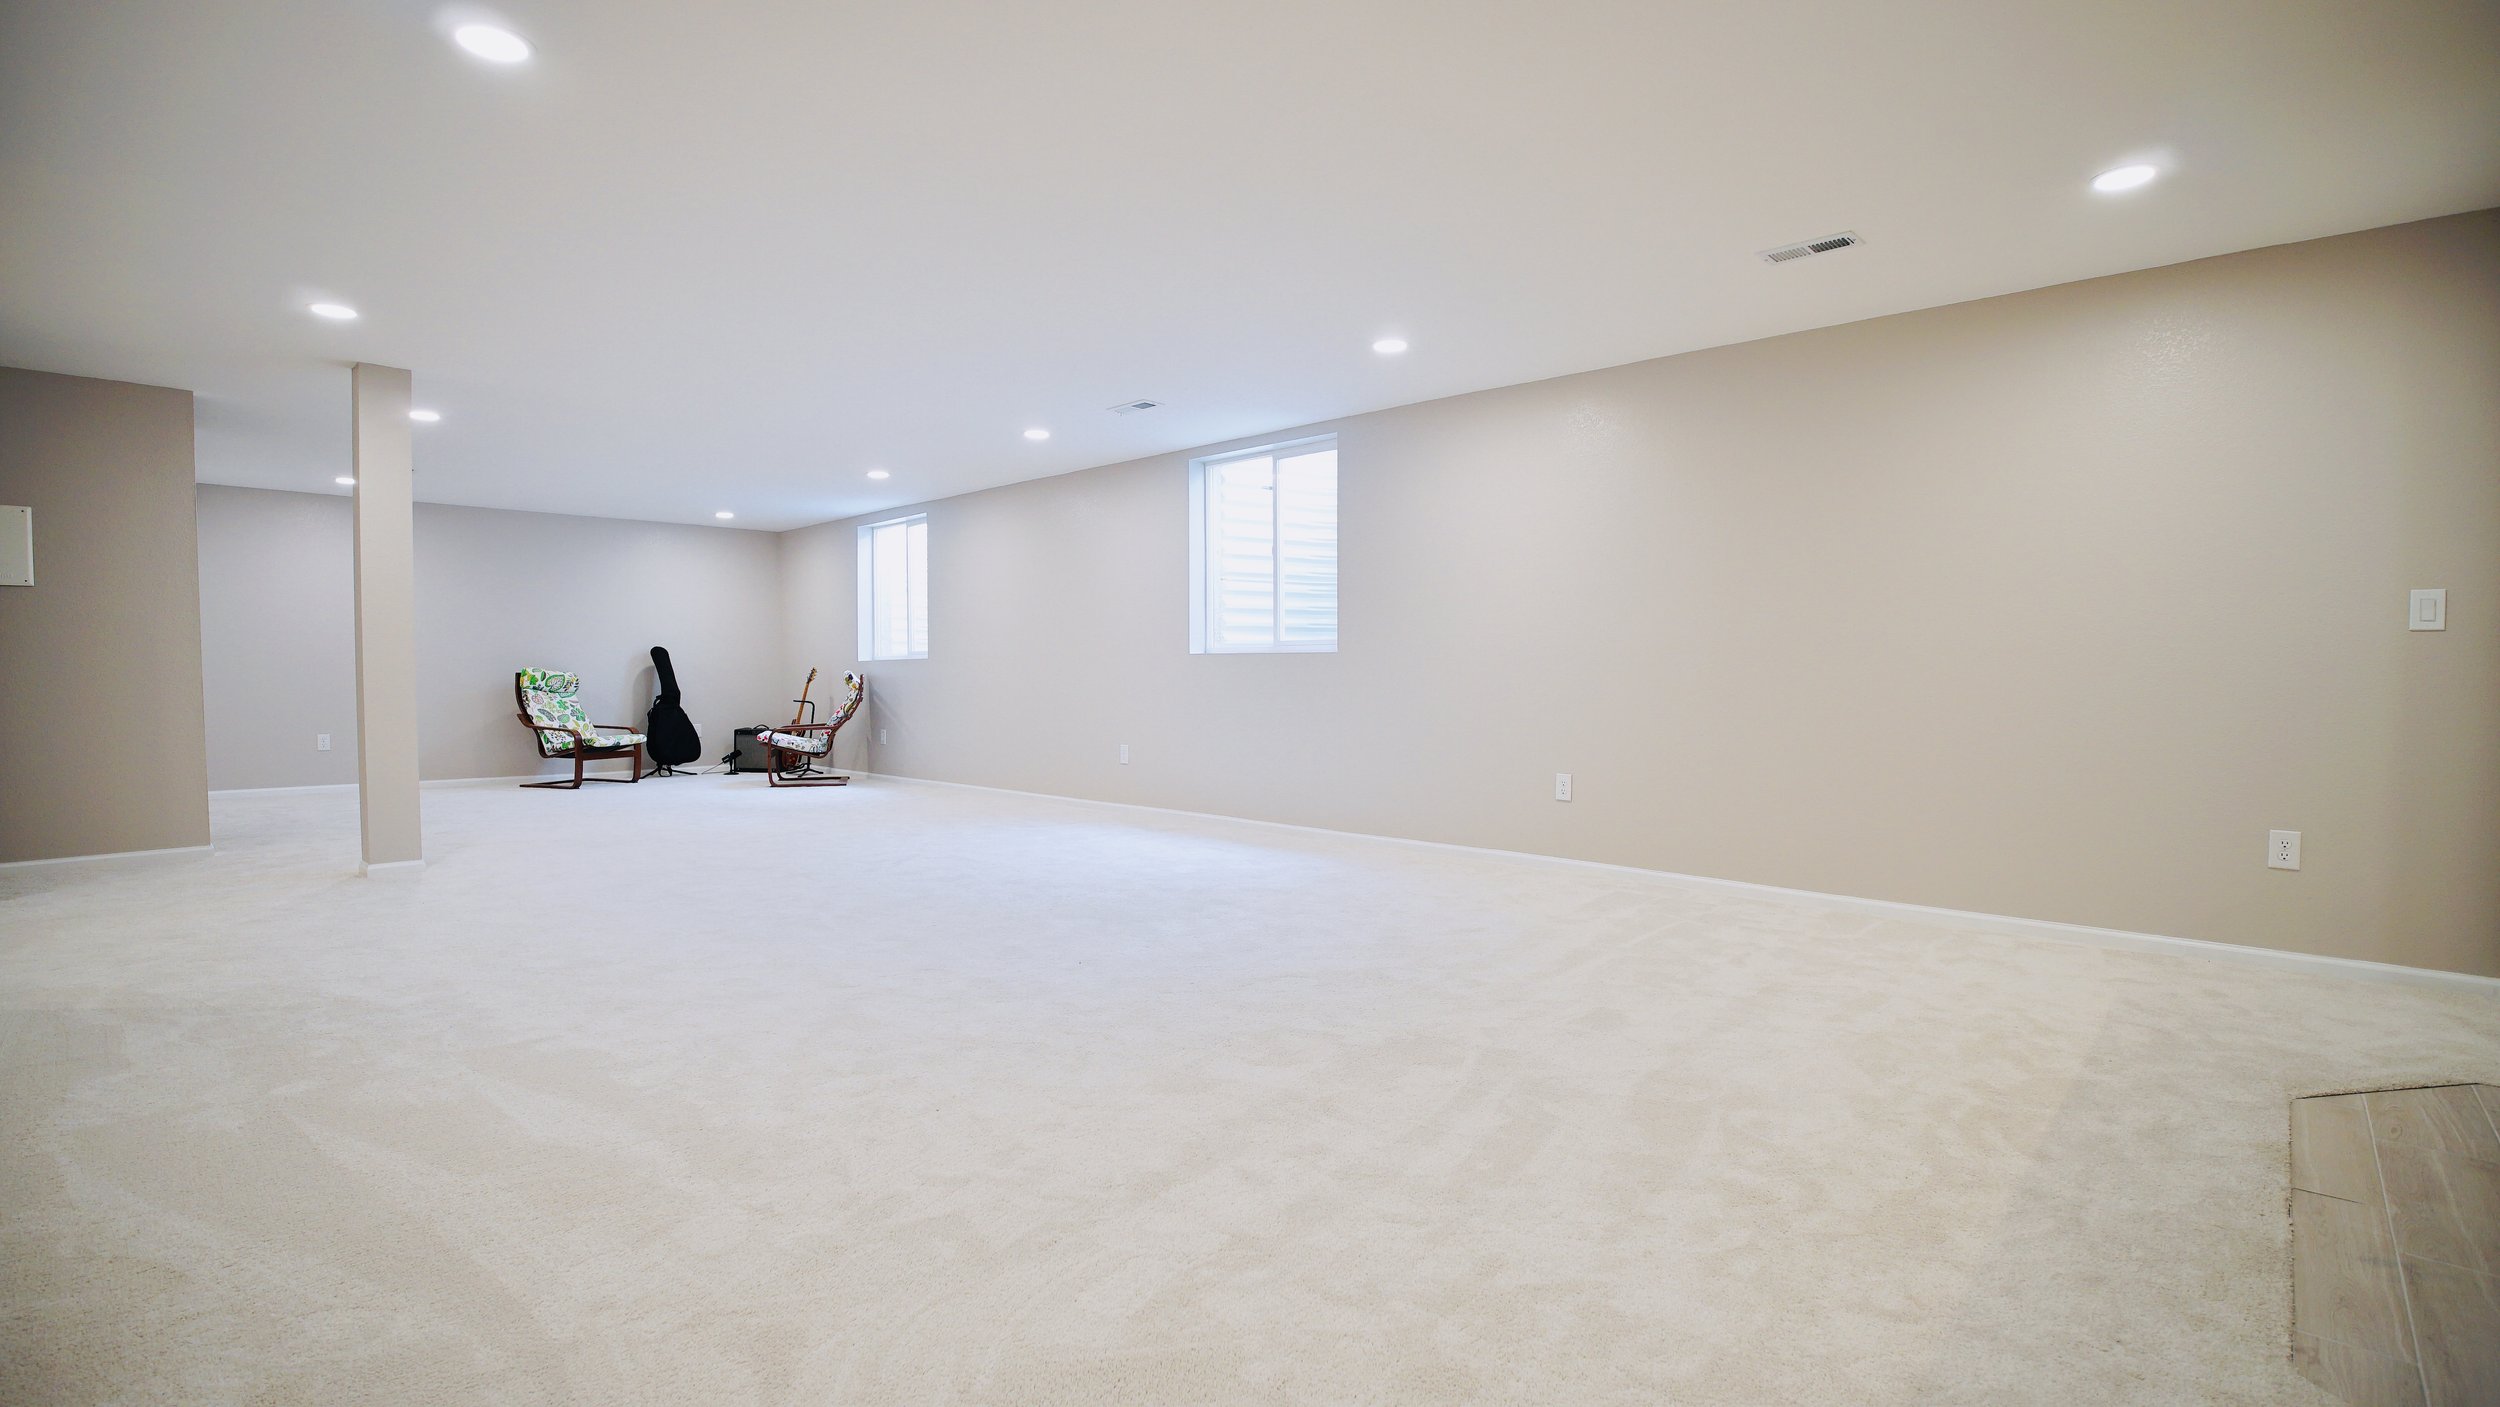
An unfinished basement with beige walls, white ceiling, and carpeted floor, featuring two chairs, a guitar, and a guitar case near a window.
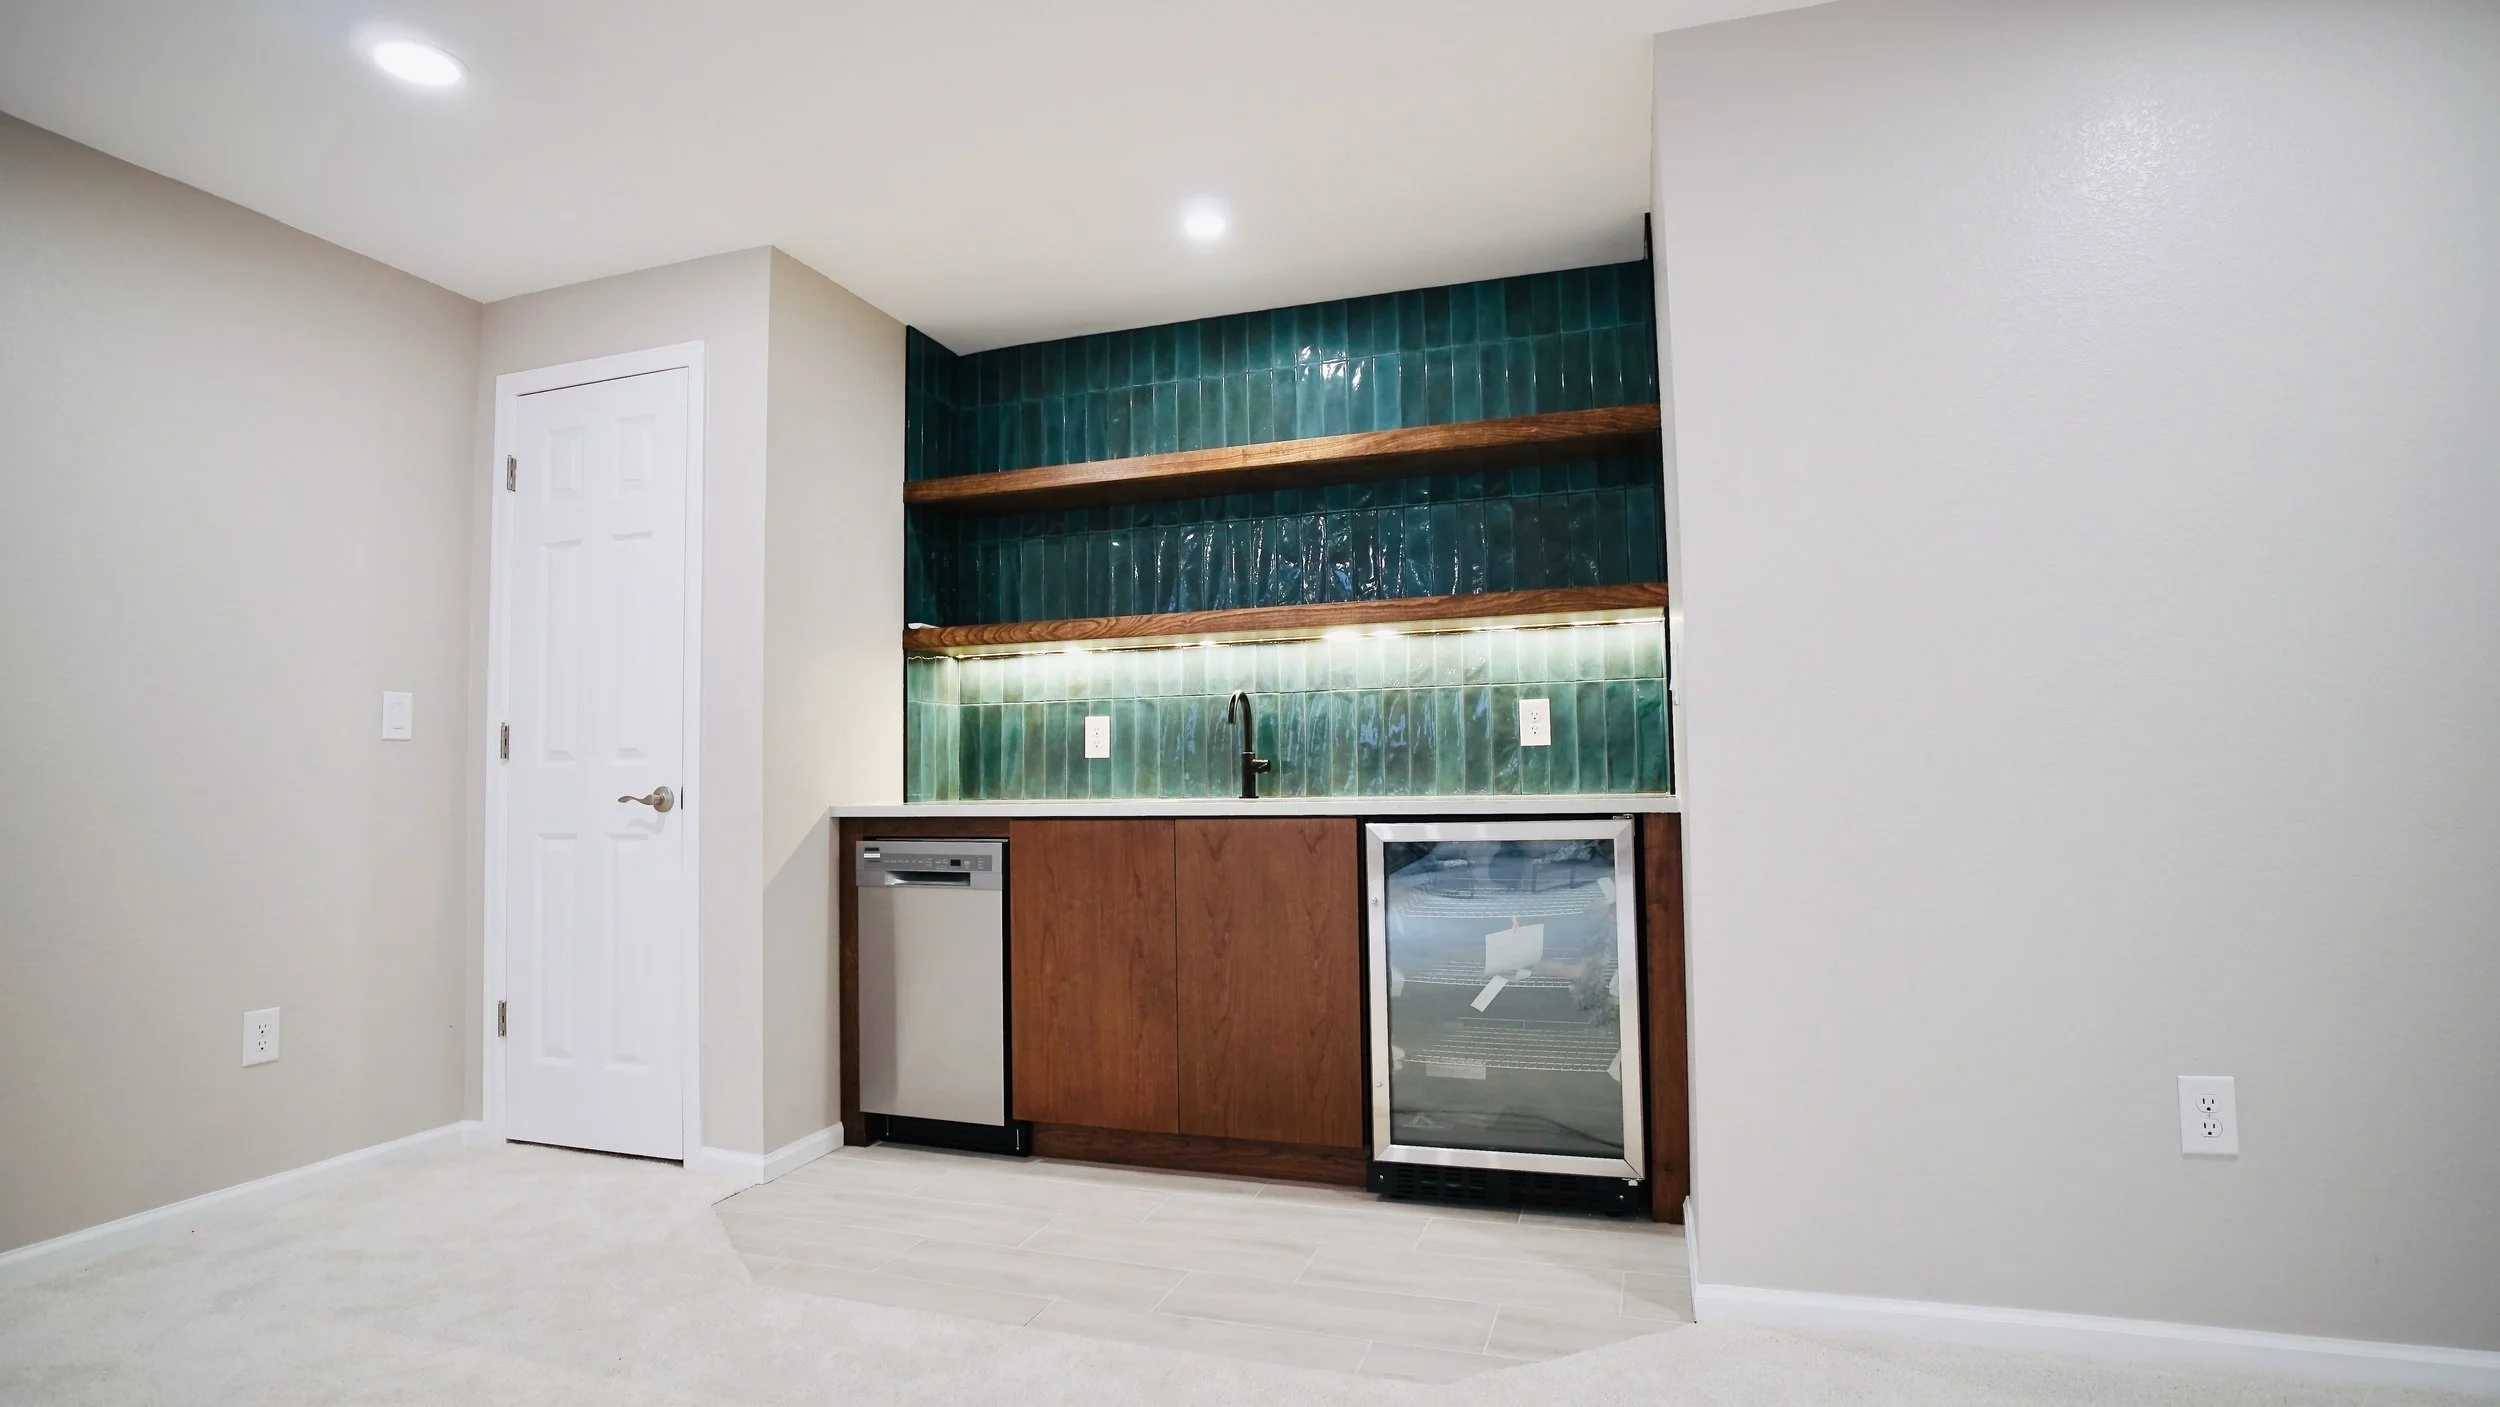
Interior view of a small kitchenette with green tiled wall, wooden shelves, a mini fridge, and a countertop with a sink. Adjacent white walls and a door are visible.
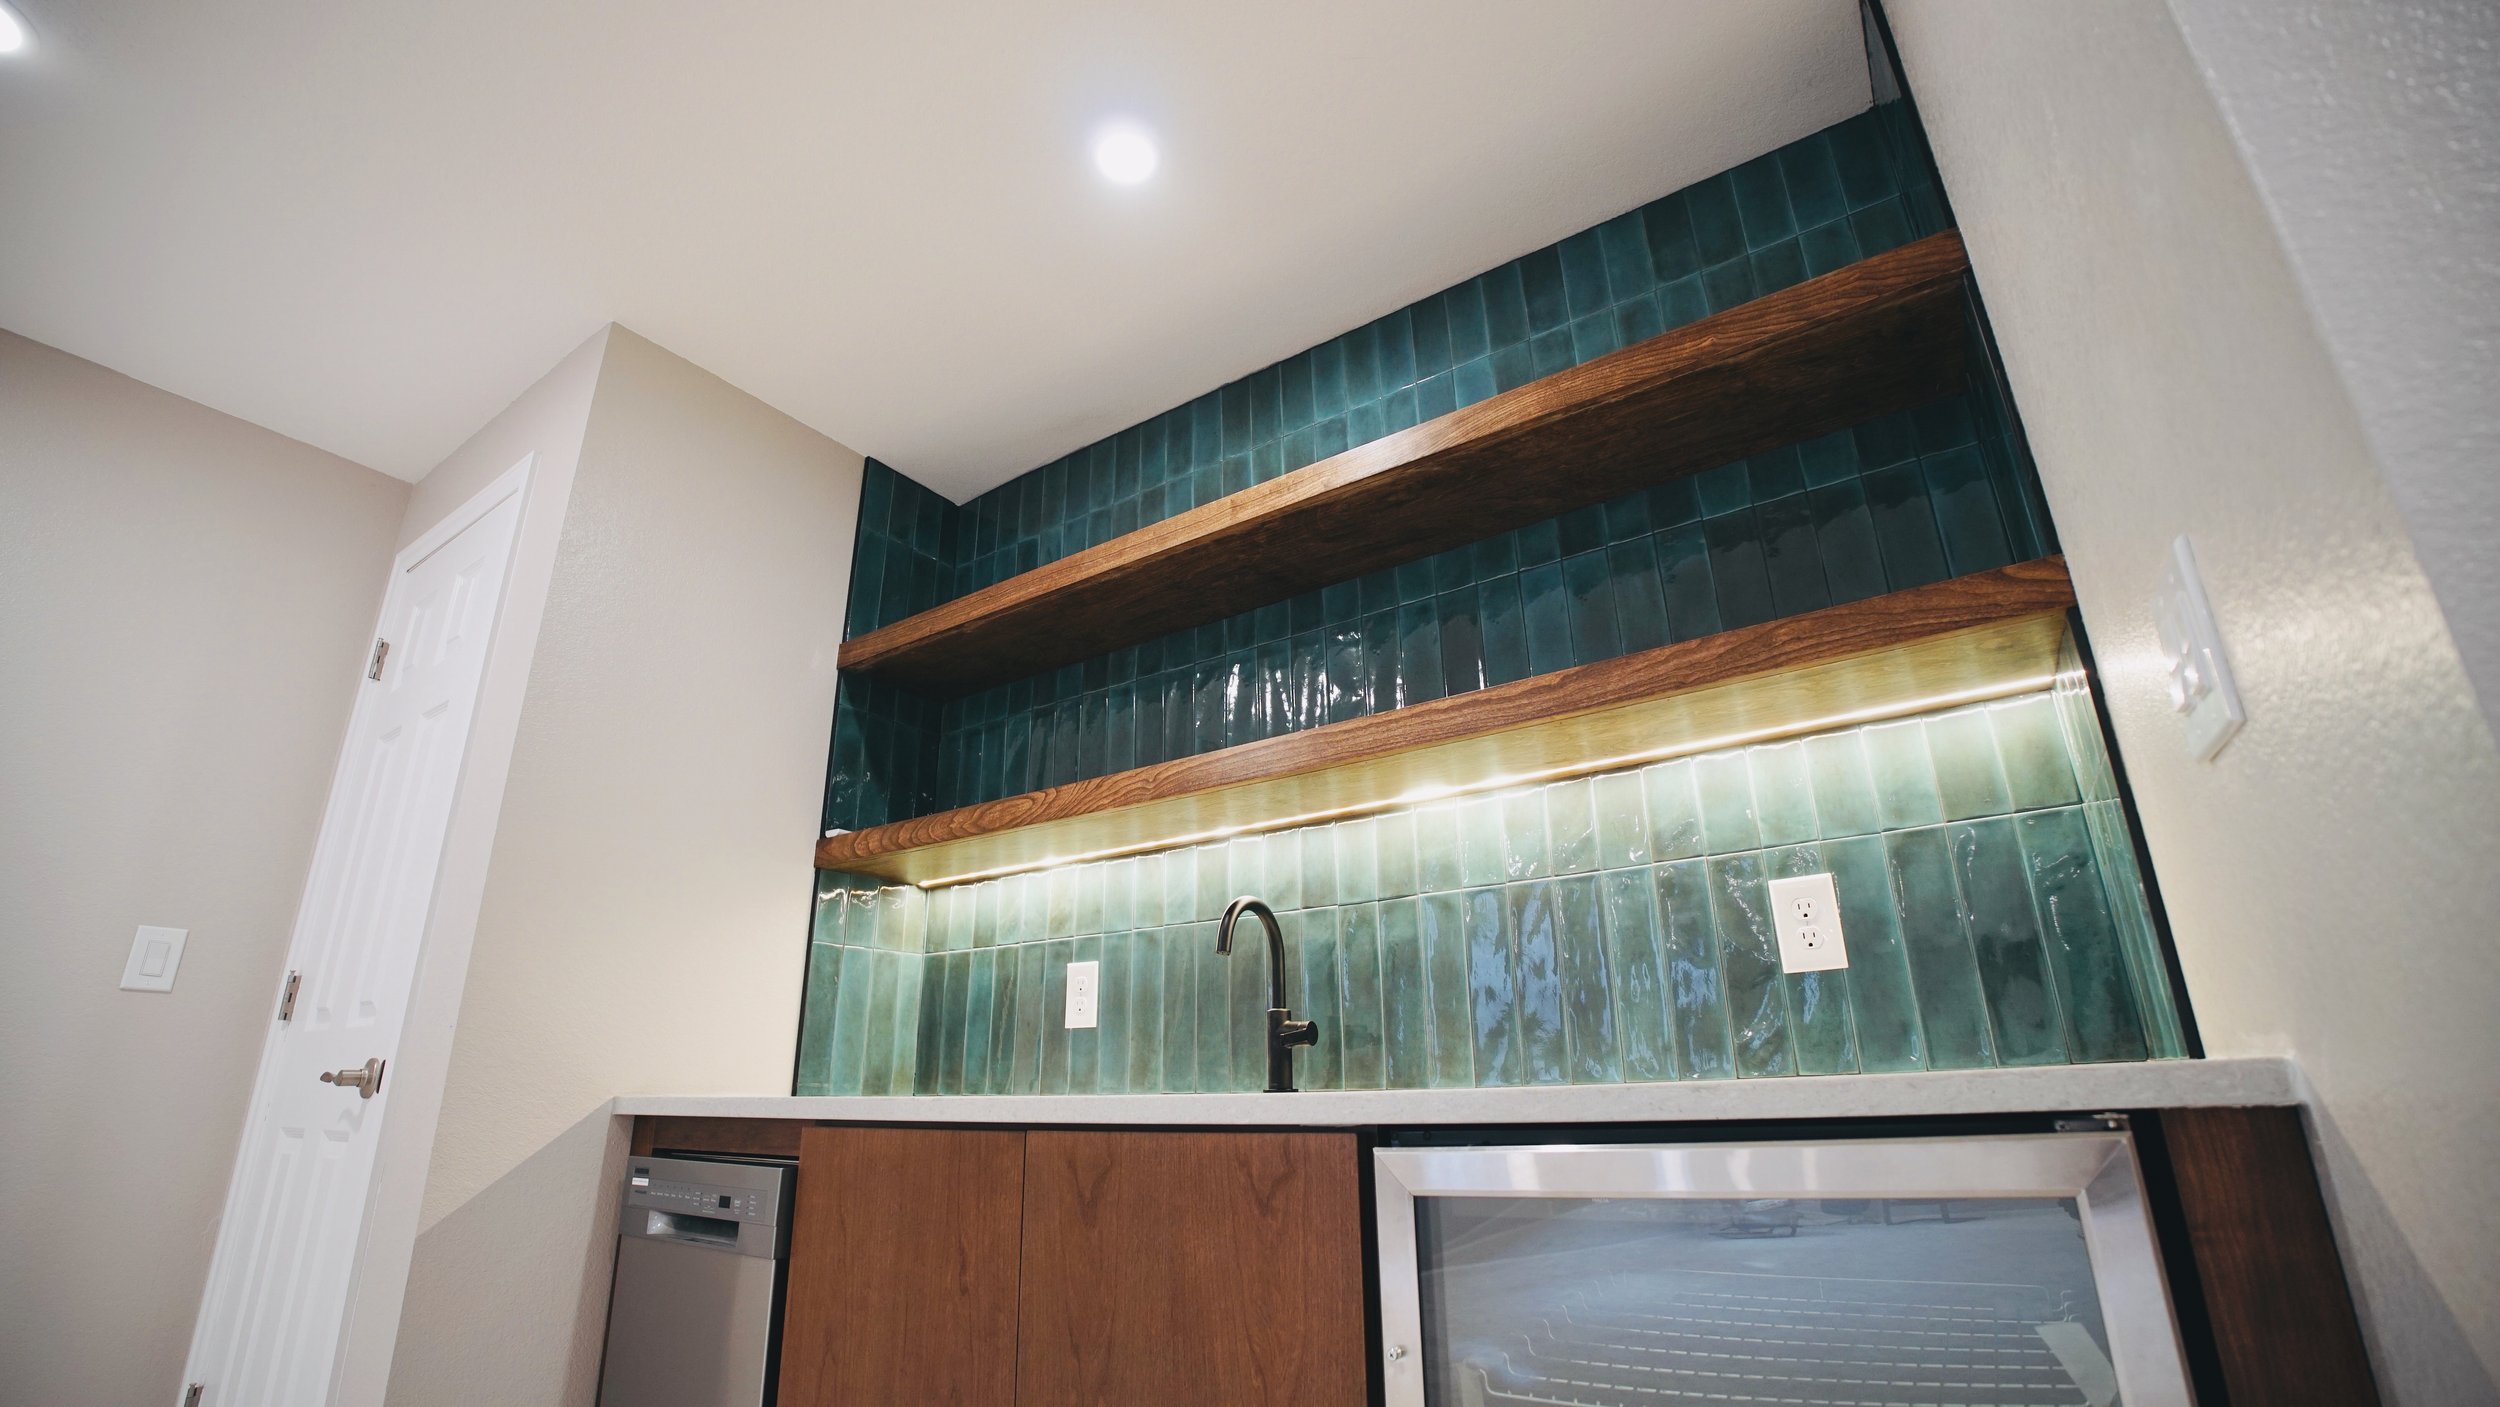
Interior view of a modern kitchen with dark green tiled backsplash, two wooden floating shelves, a black faucet, beige walls, a white door, and a partial view of a stainless steel refrigerator.
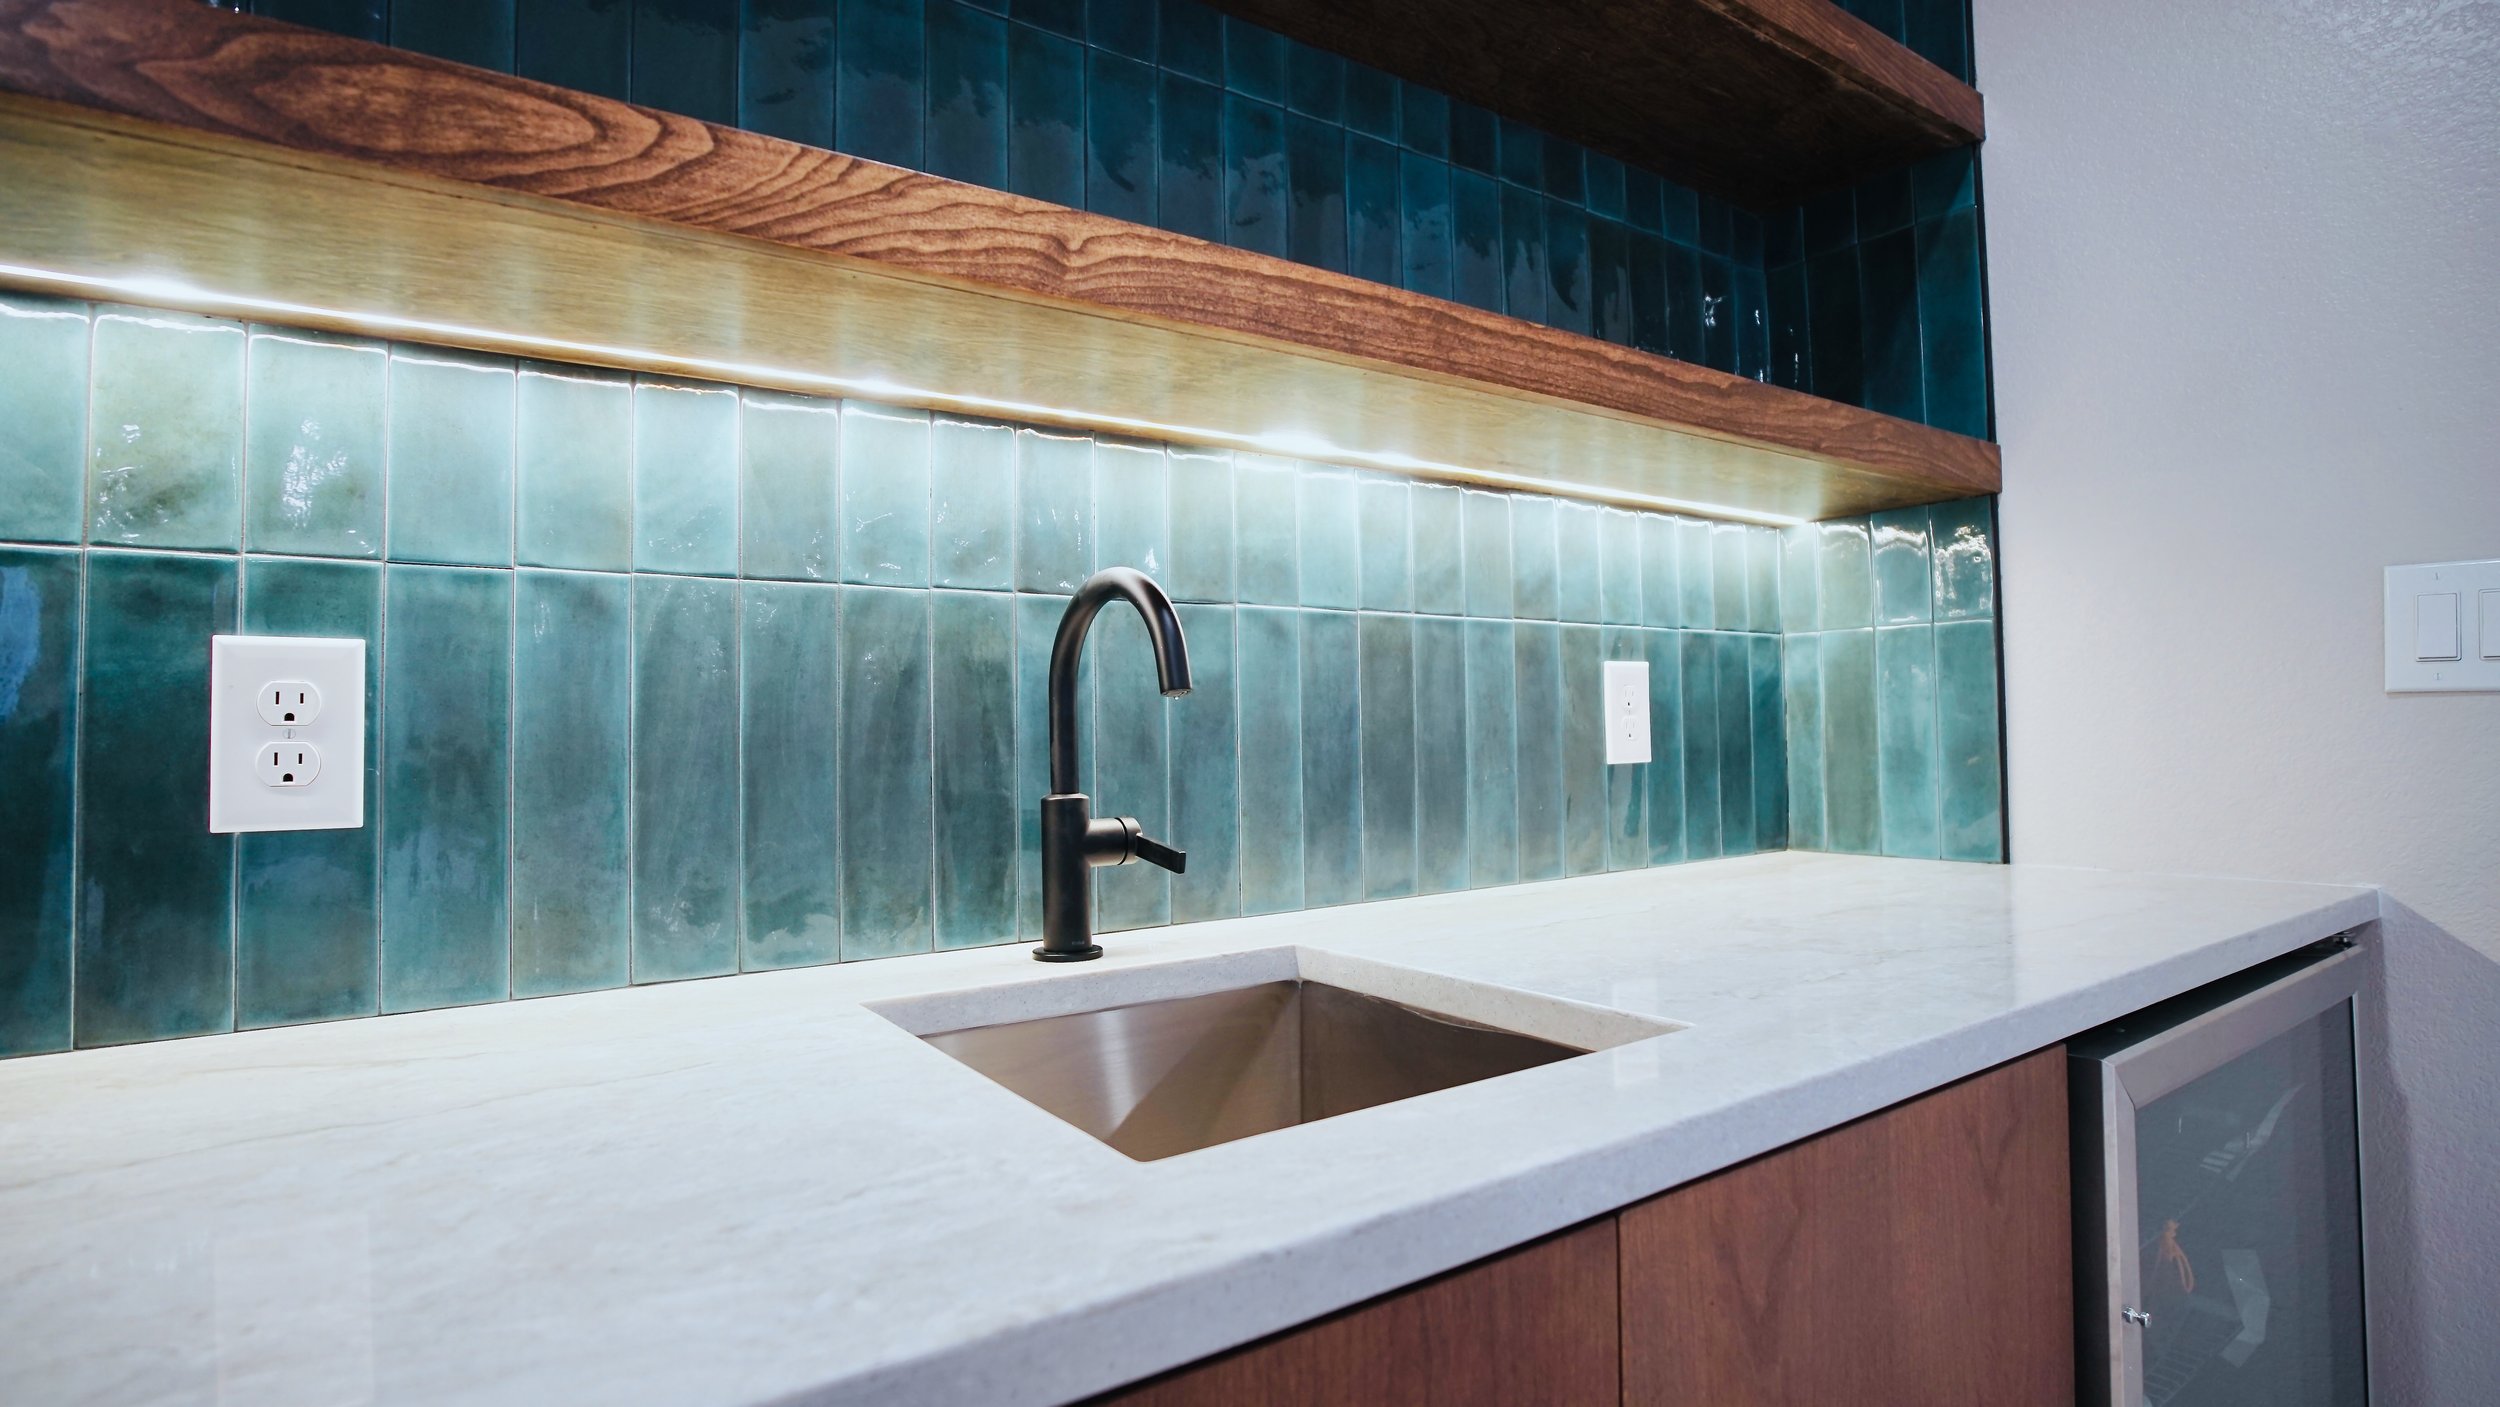
A kitchen countertop with green backsplash tiles, a black faucet, and two electrical outlets.
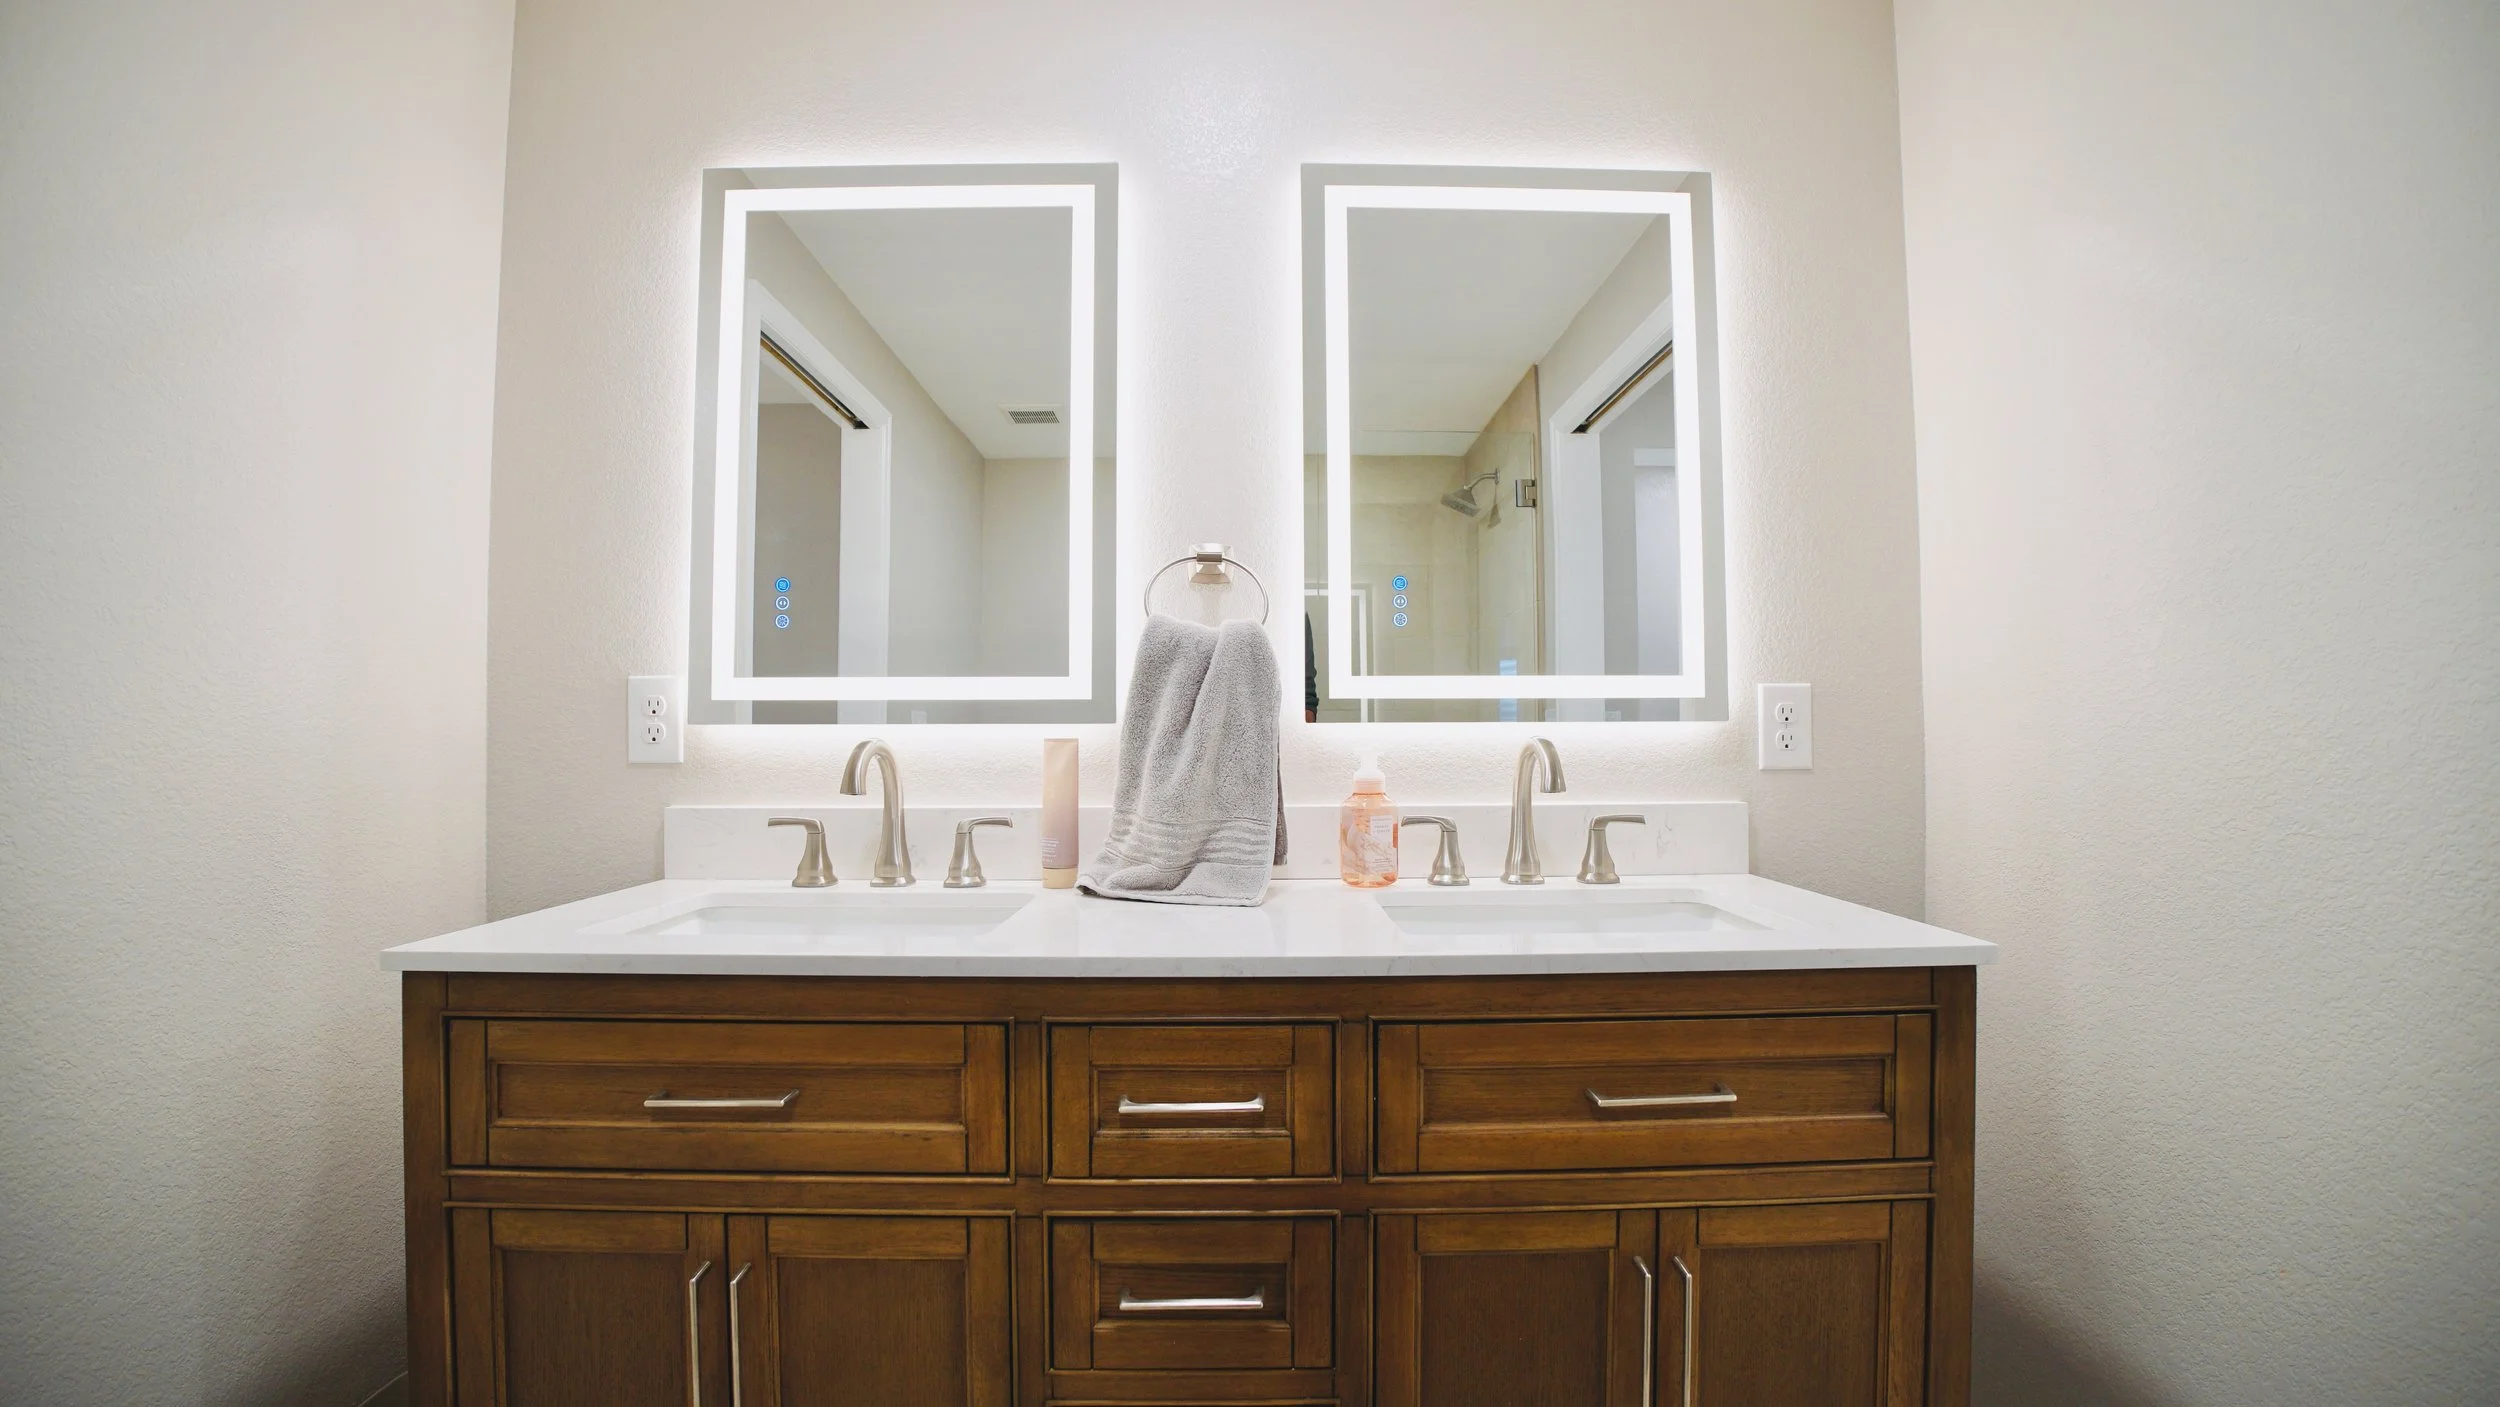
Bathroom vanity with two sinks, two illuminated mirrors, and a wooden cabinet. Items on the countertop include a towel, hand soap, and lotion.
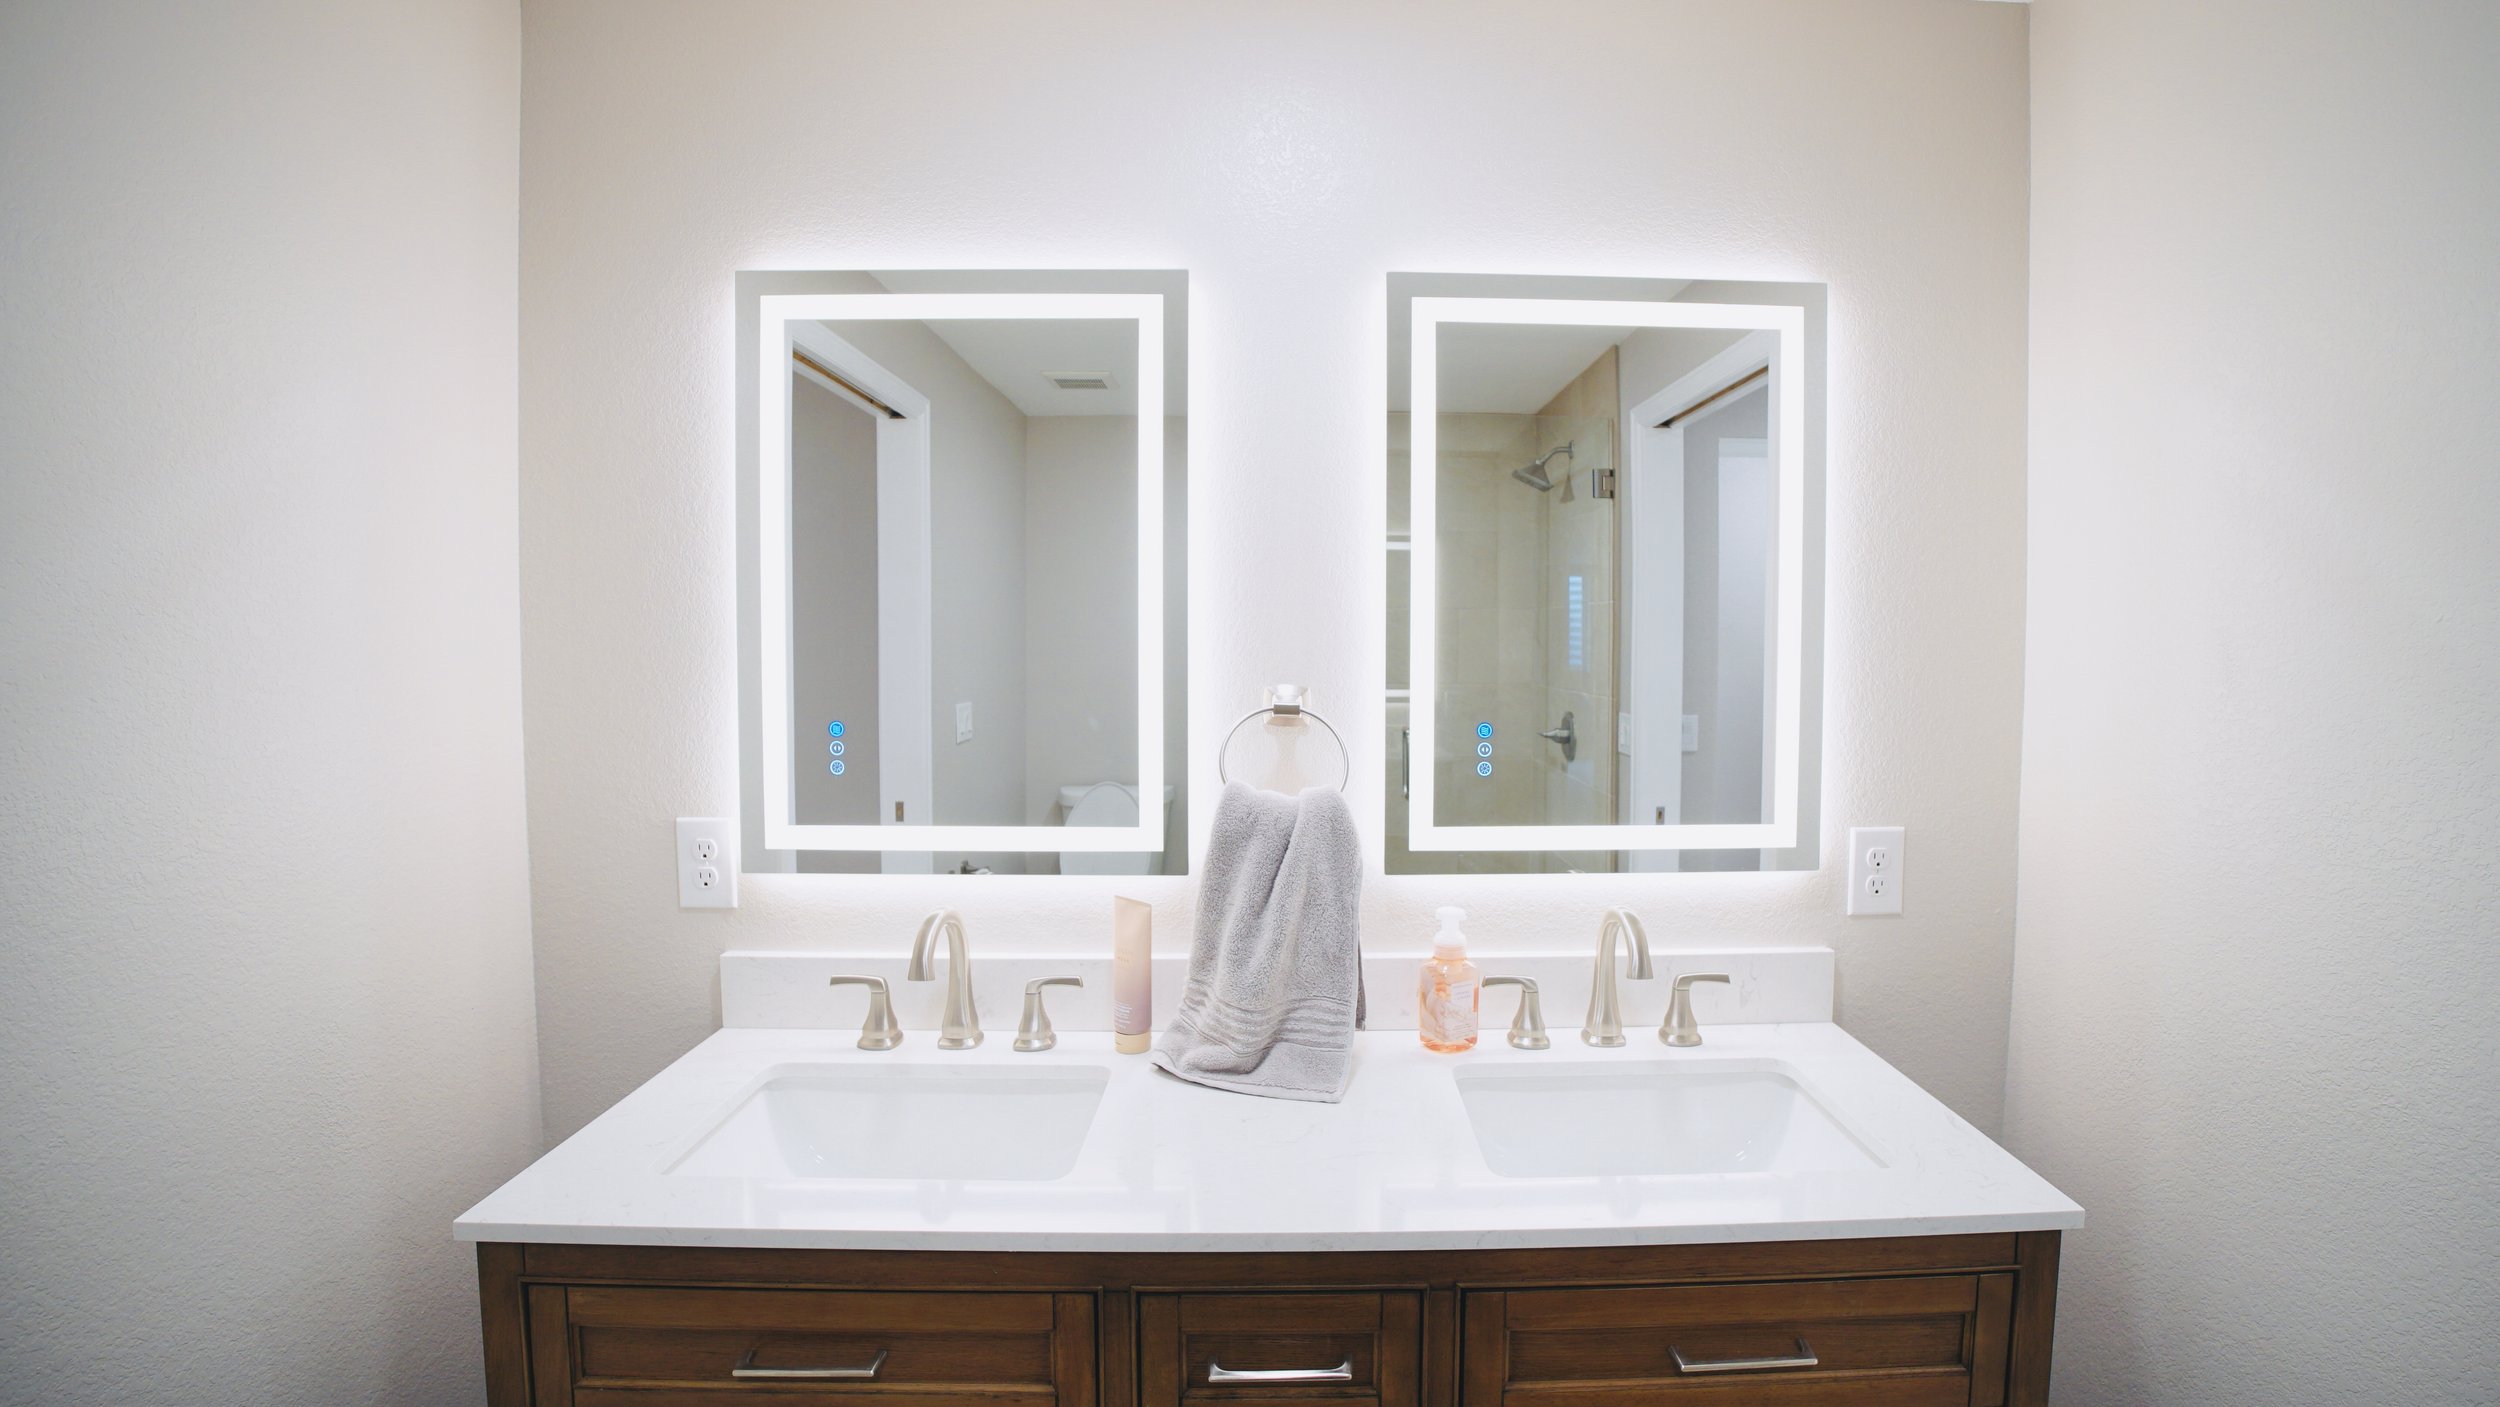
Bathroom vanity with two mirror lights above, a double sink, and various toiletries on the countertop. A towel hangs on a ring between the mirrors, with a toilet and shower visible through the mirrors.
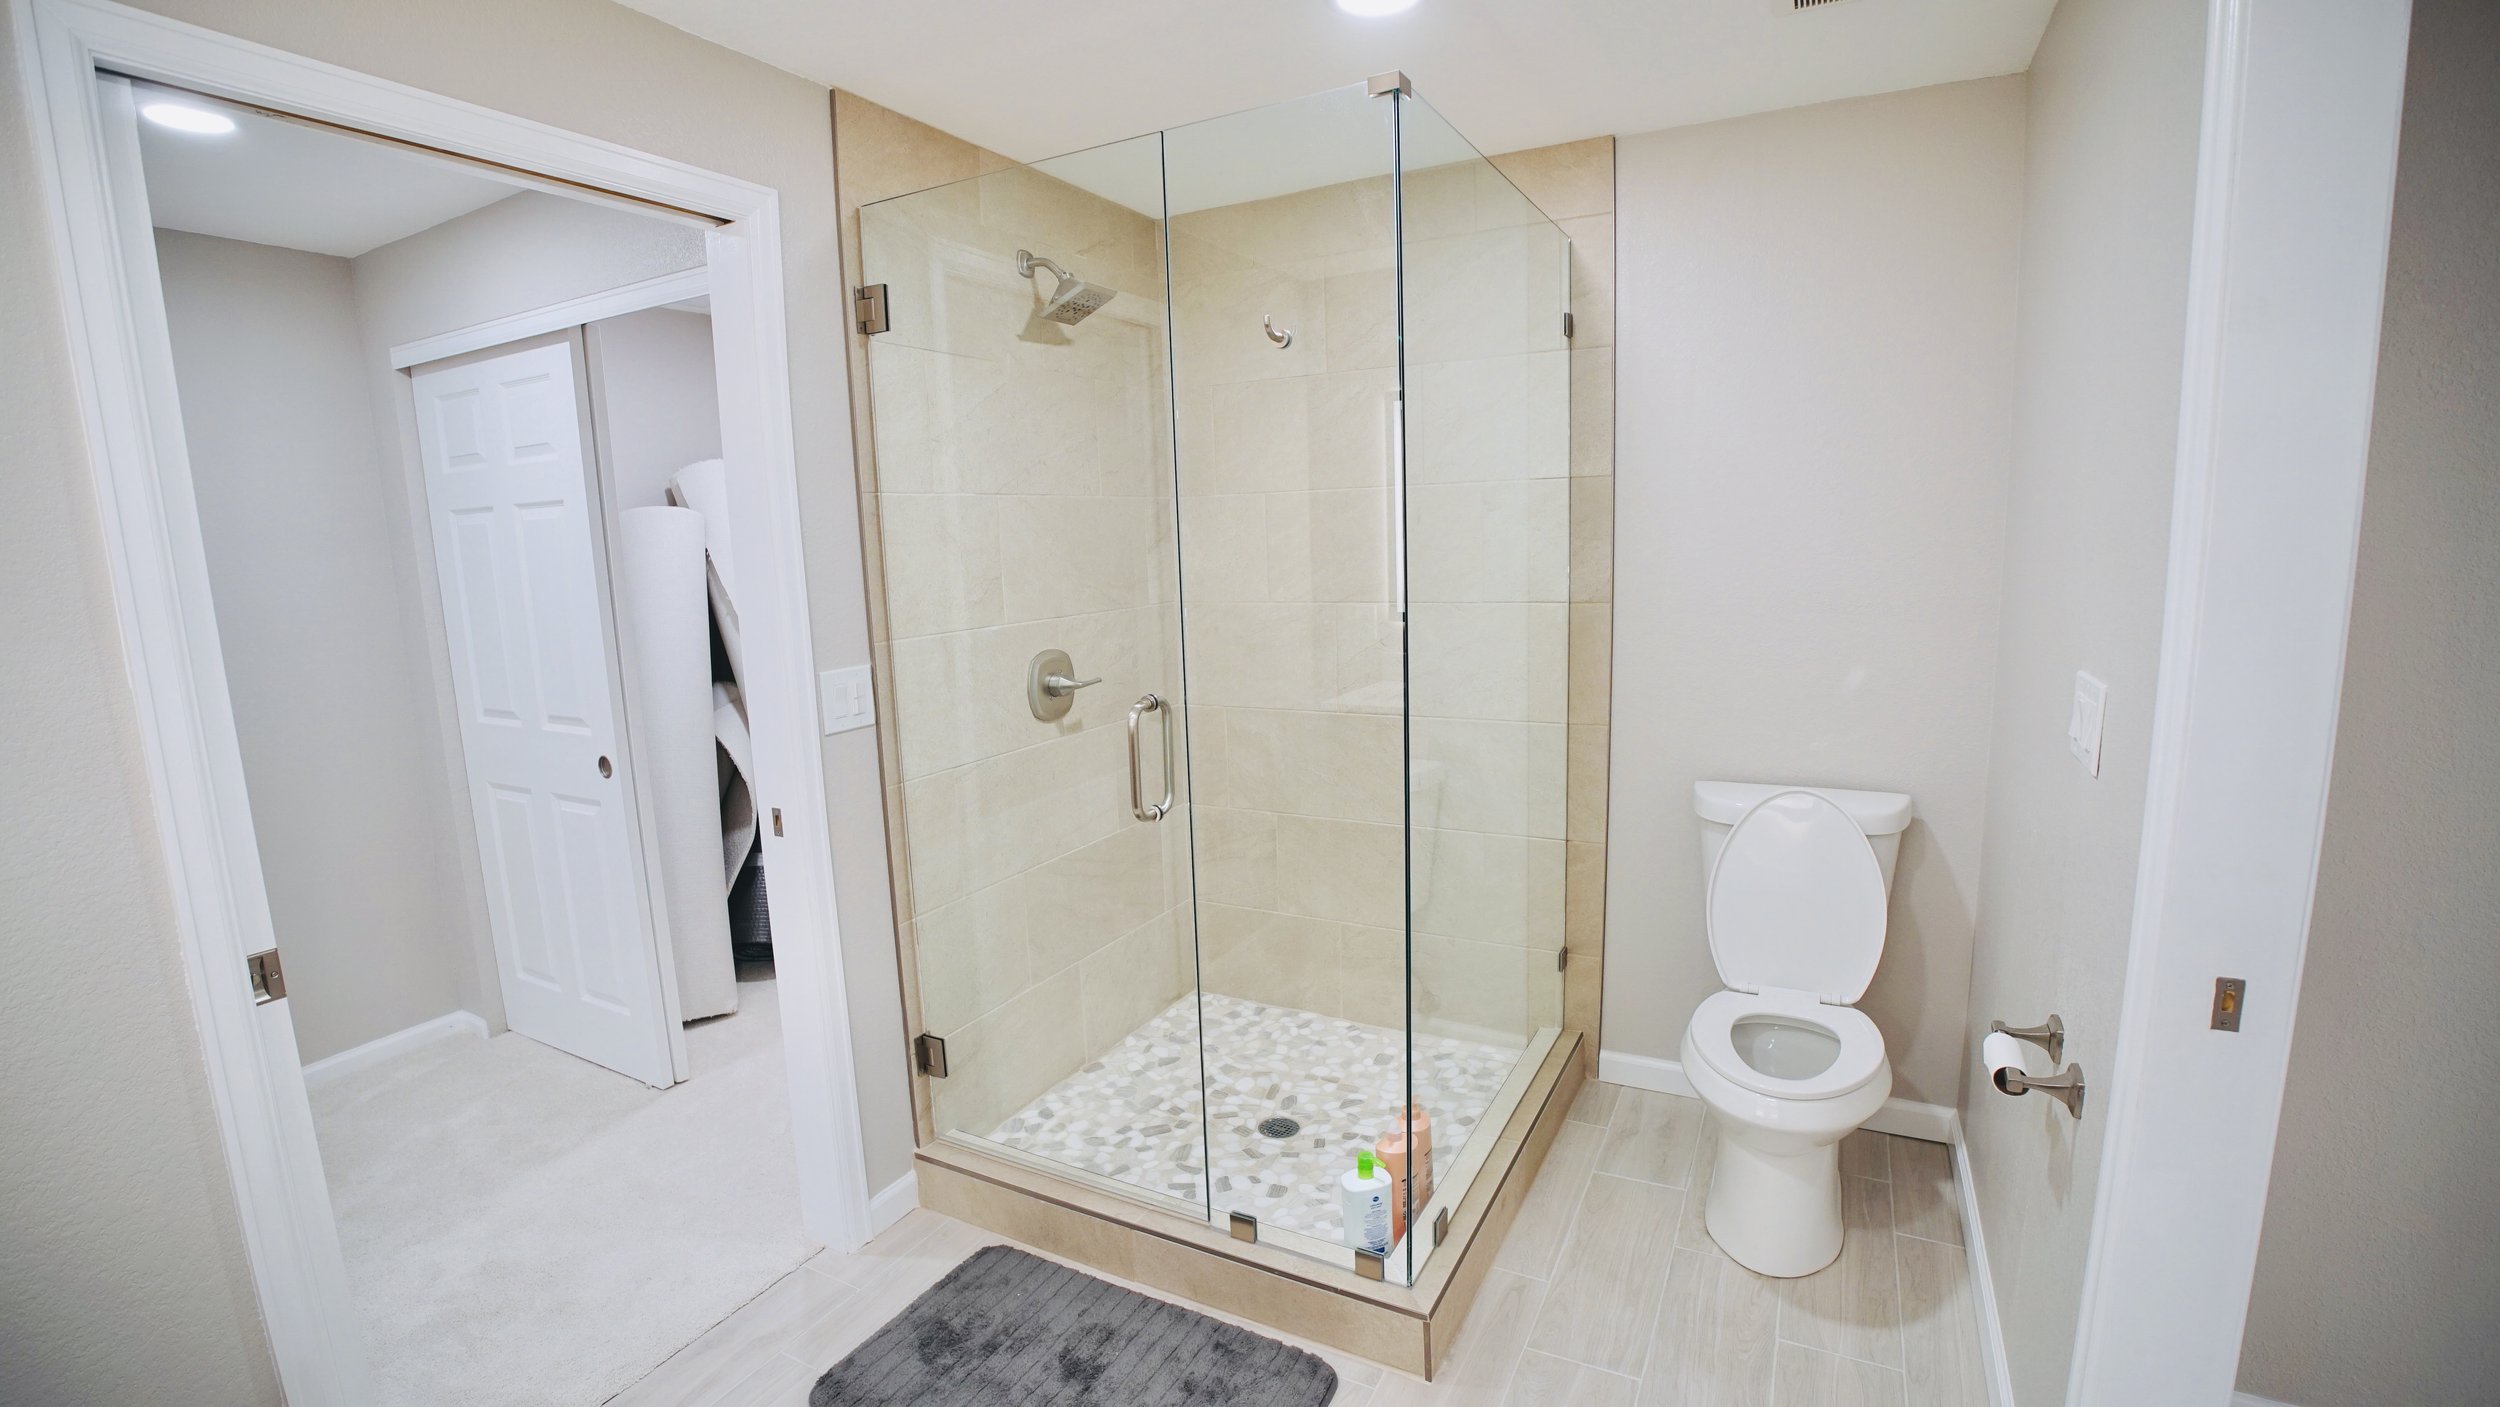
Bathroom with walk-in shower, toilet, and laundry area with laundry baskets visible through an open door.
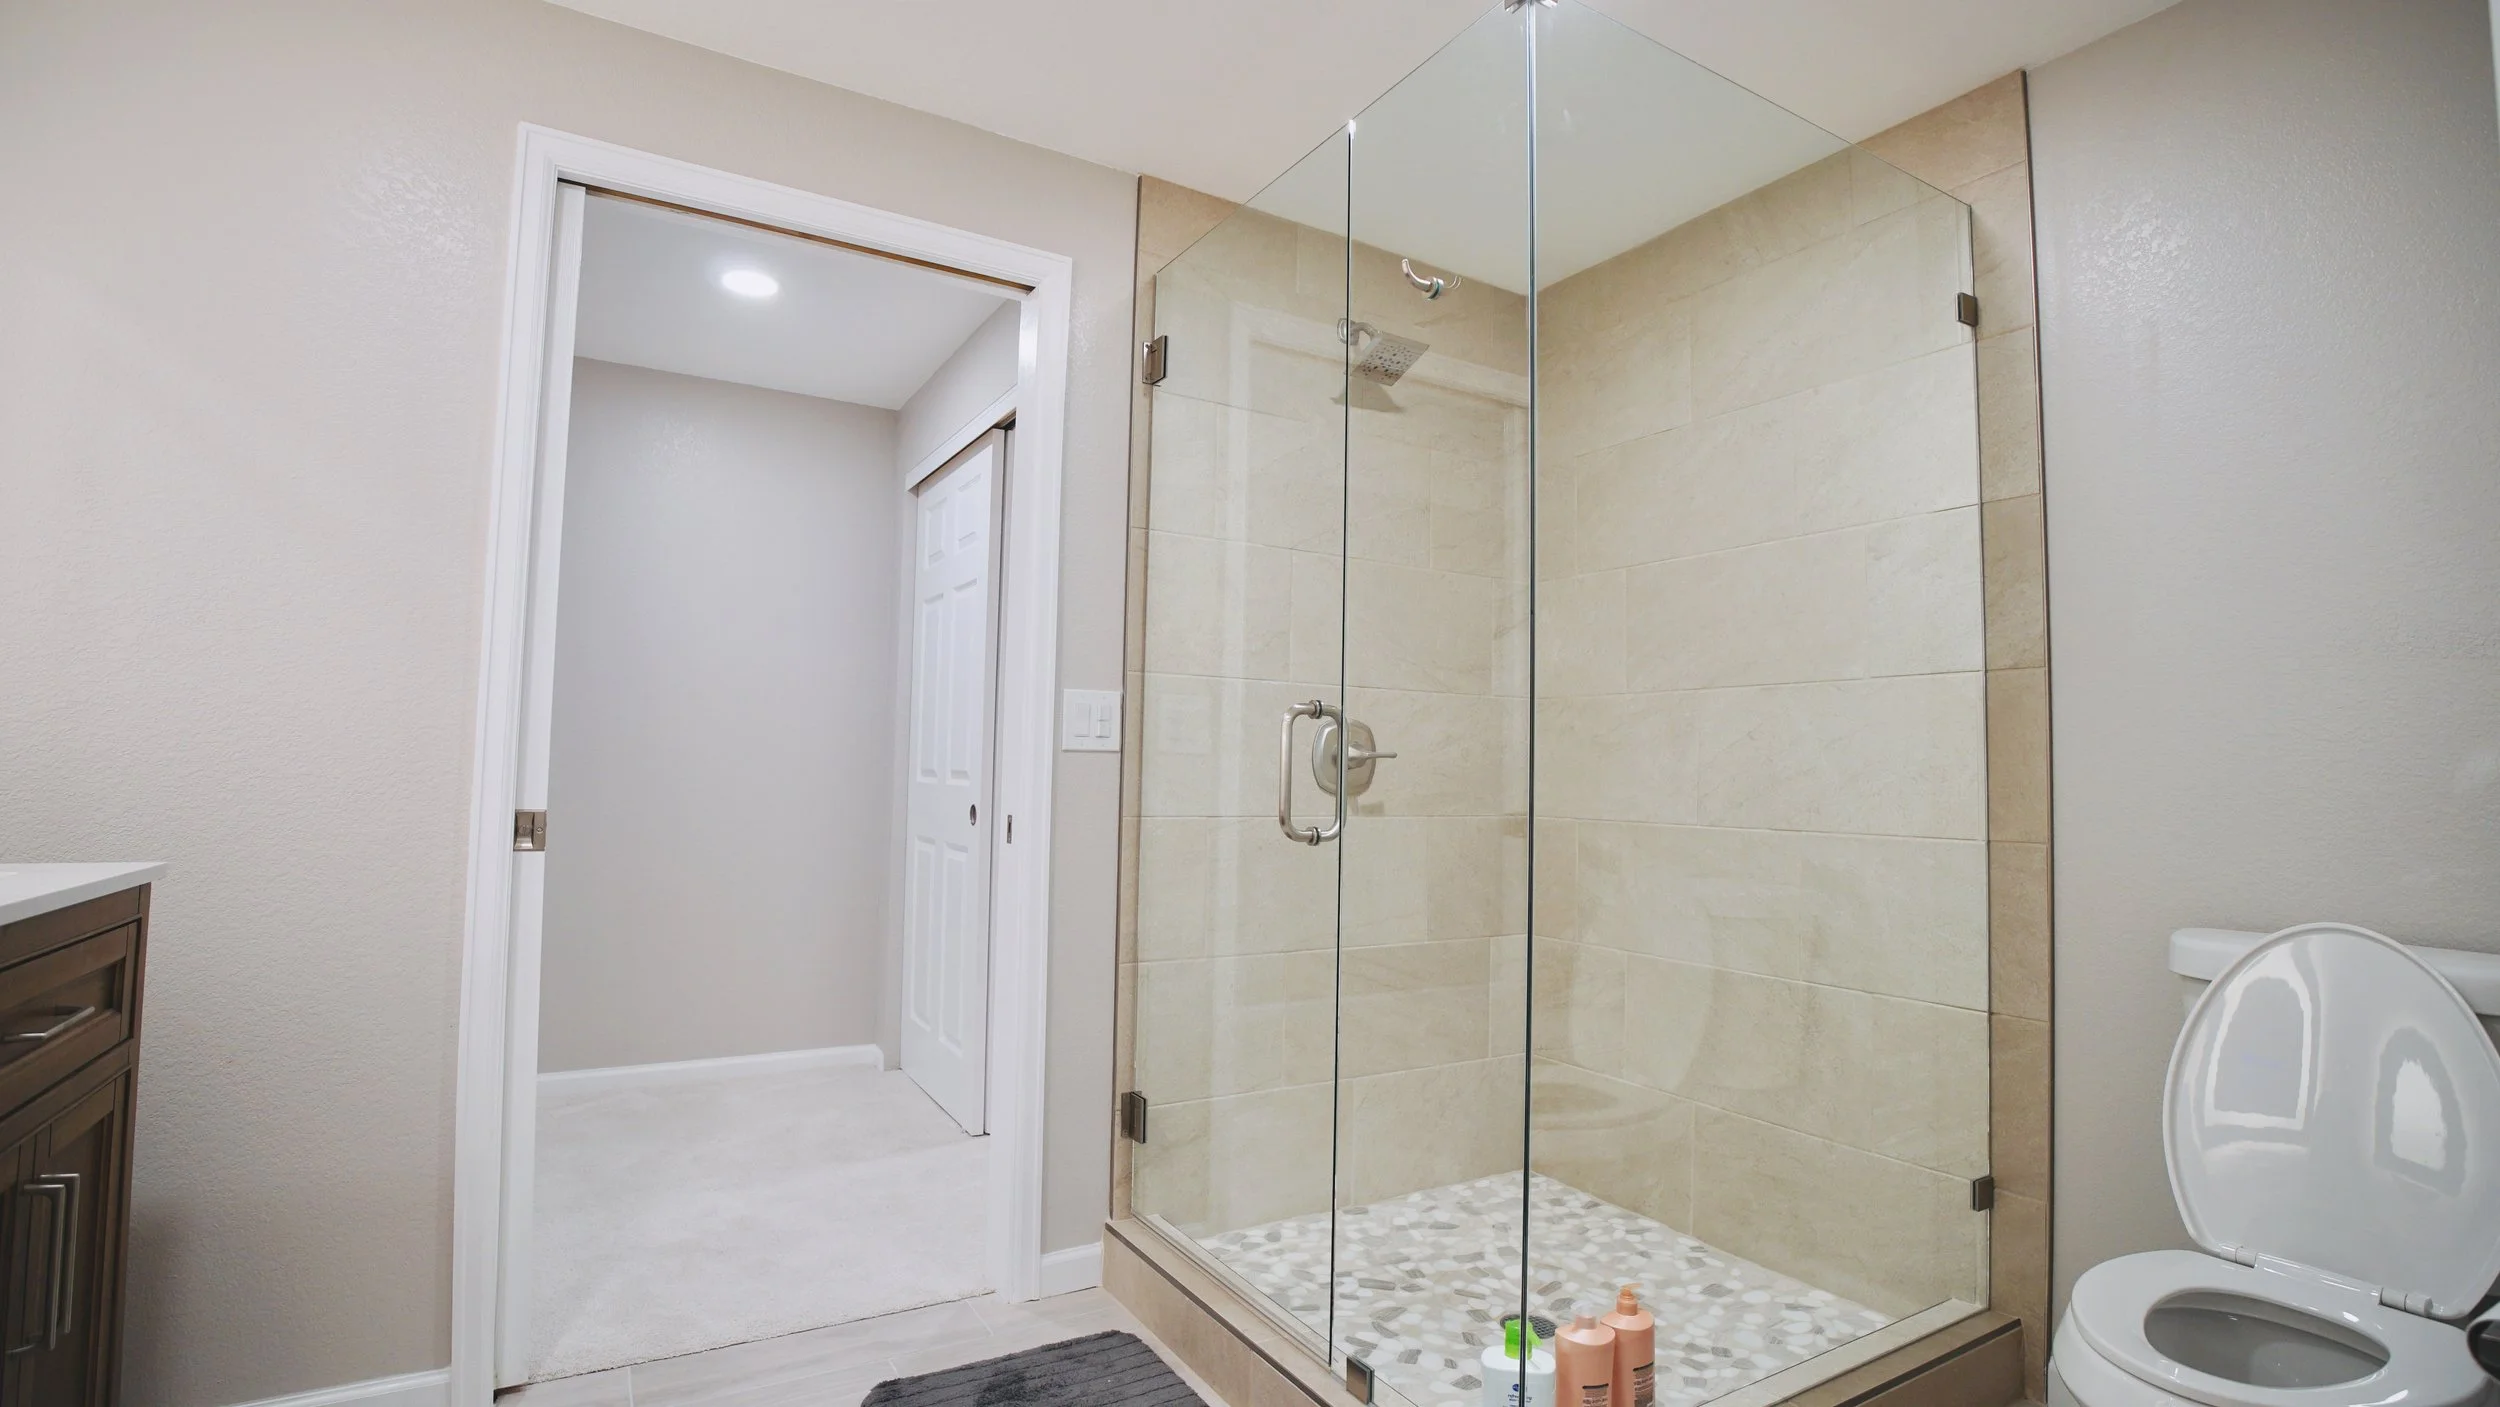
Bathroom with a glass shower, white walls, and a white toilet, with some shampoo and soap bottles on the shower floor.
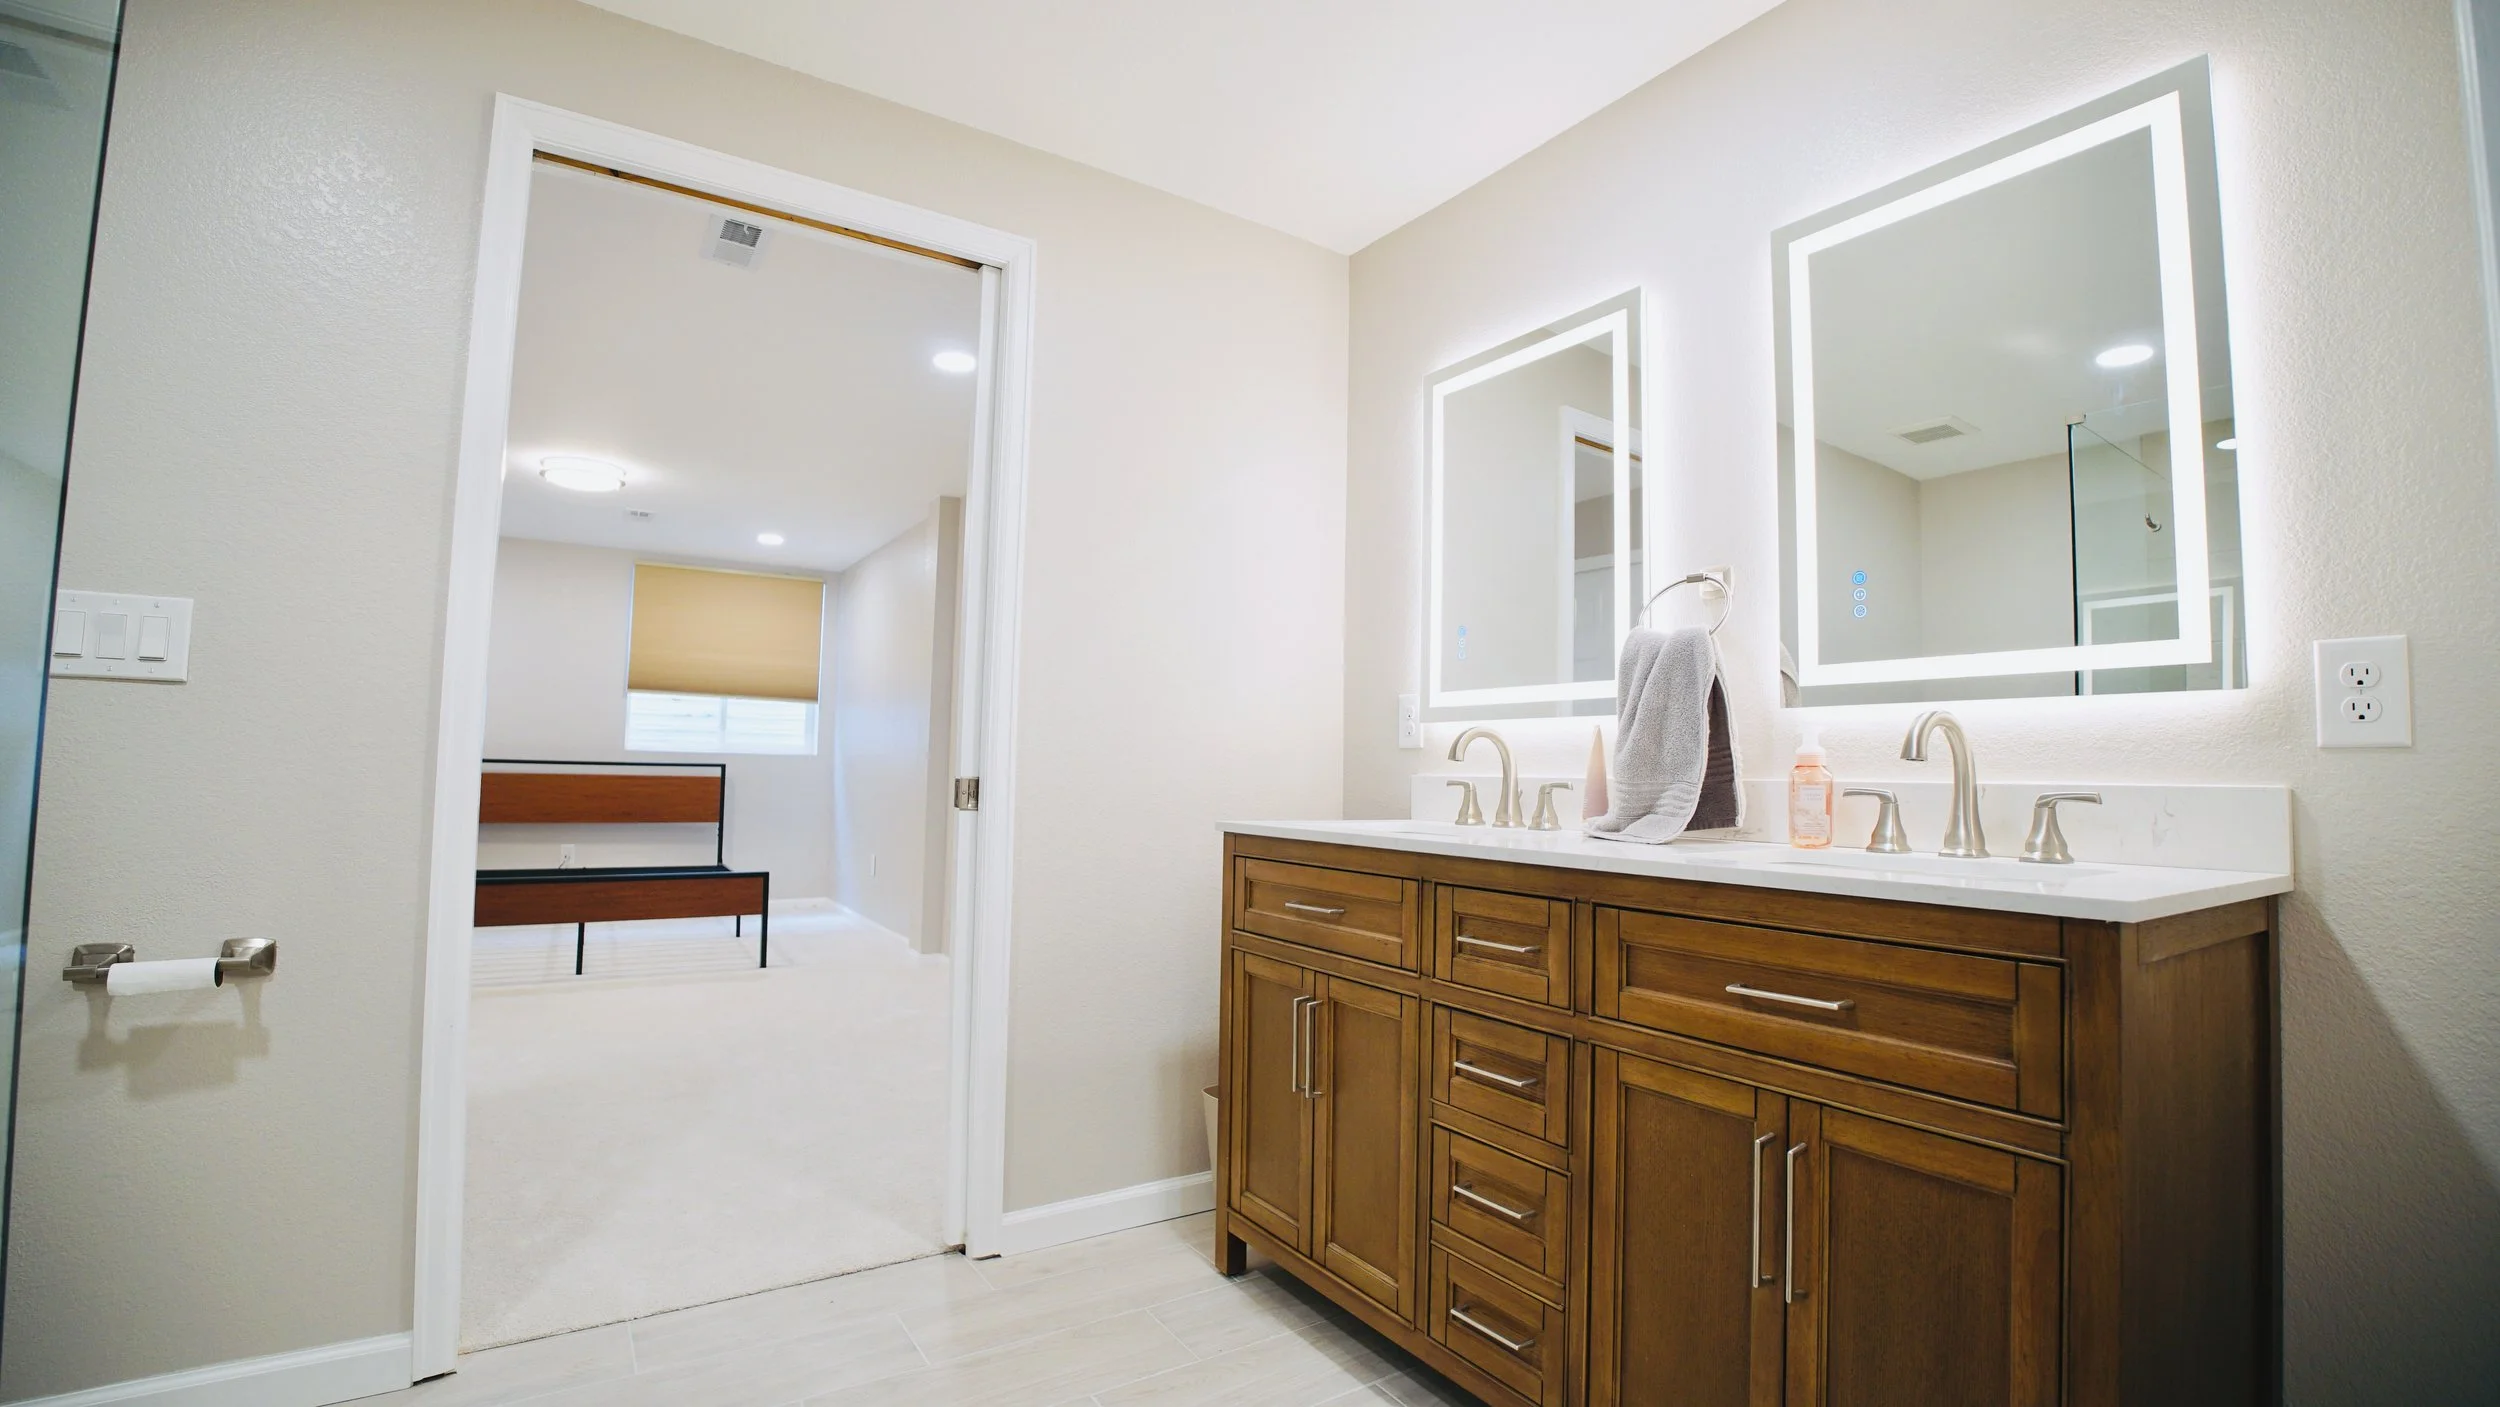
Bathroom with double sinks, mirrors with LED lighting, wooden vanity, towels, and soap dispenser.
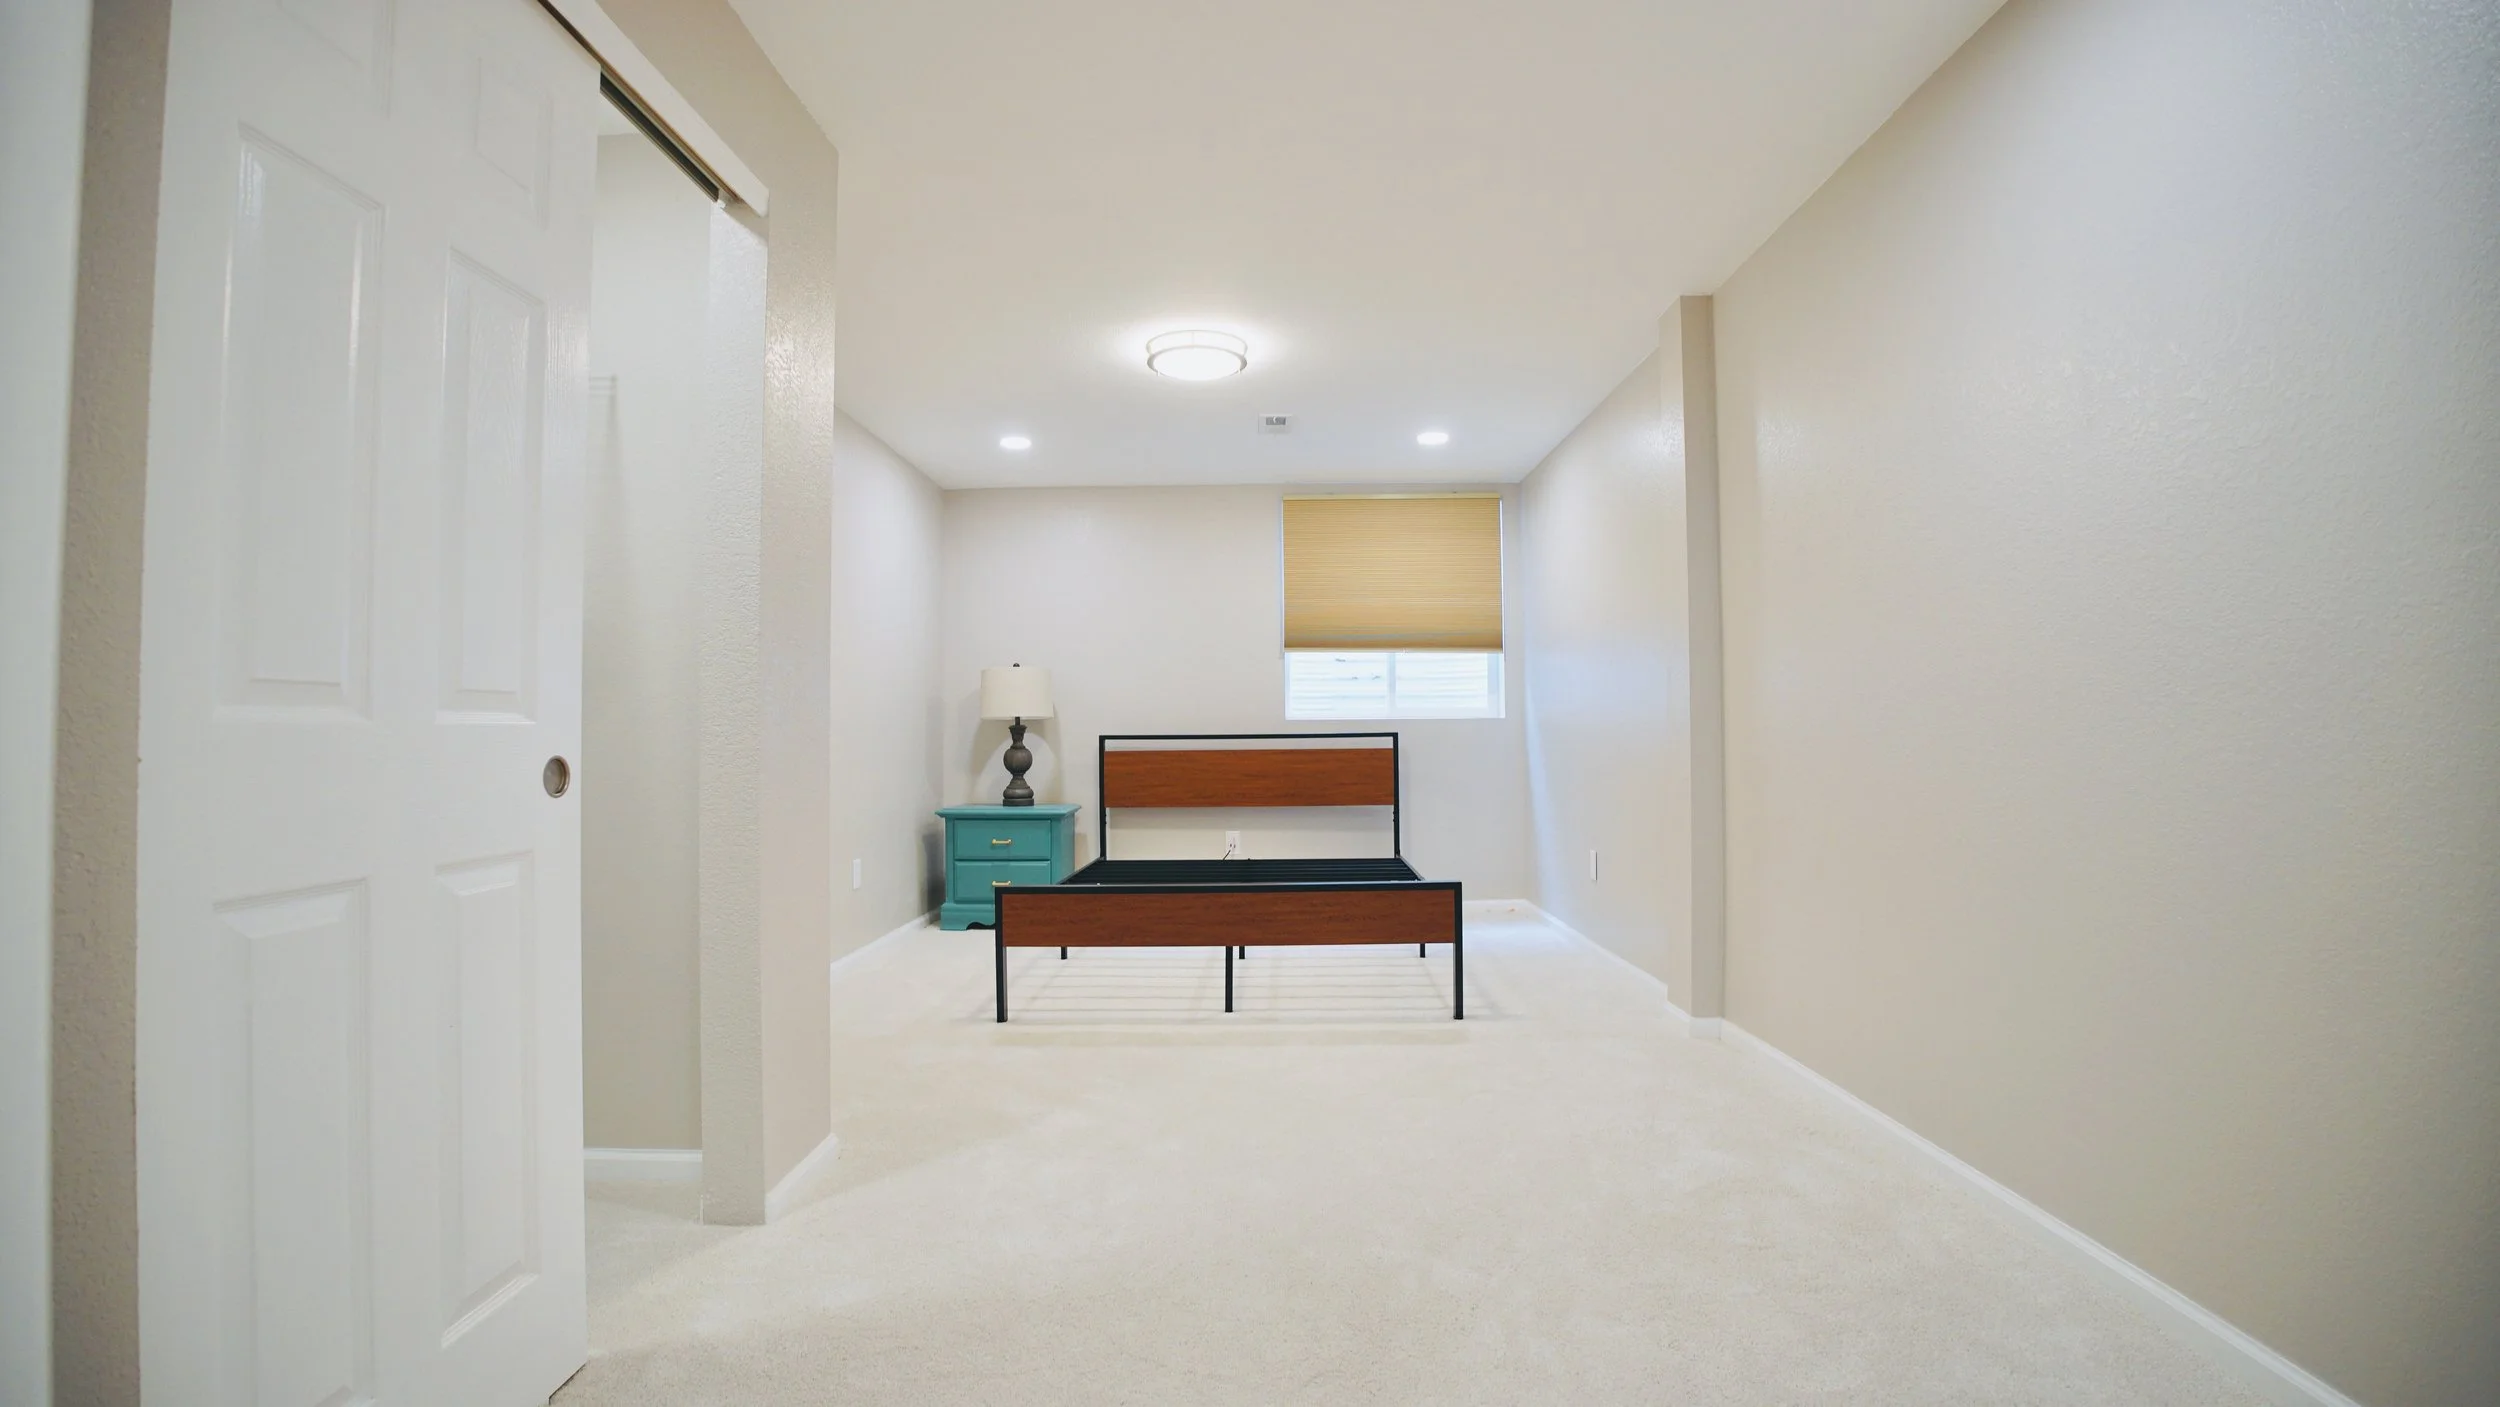
A minimalist bedroom with a bed frame, a teal nightstand with a lamp, a window with a beige shade, and ceiling lights. The room has white walls and carpet.
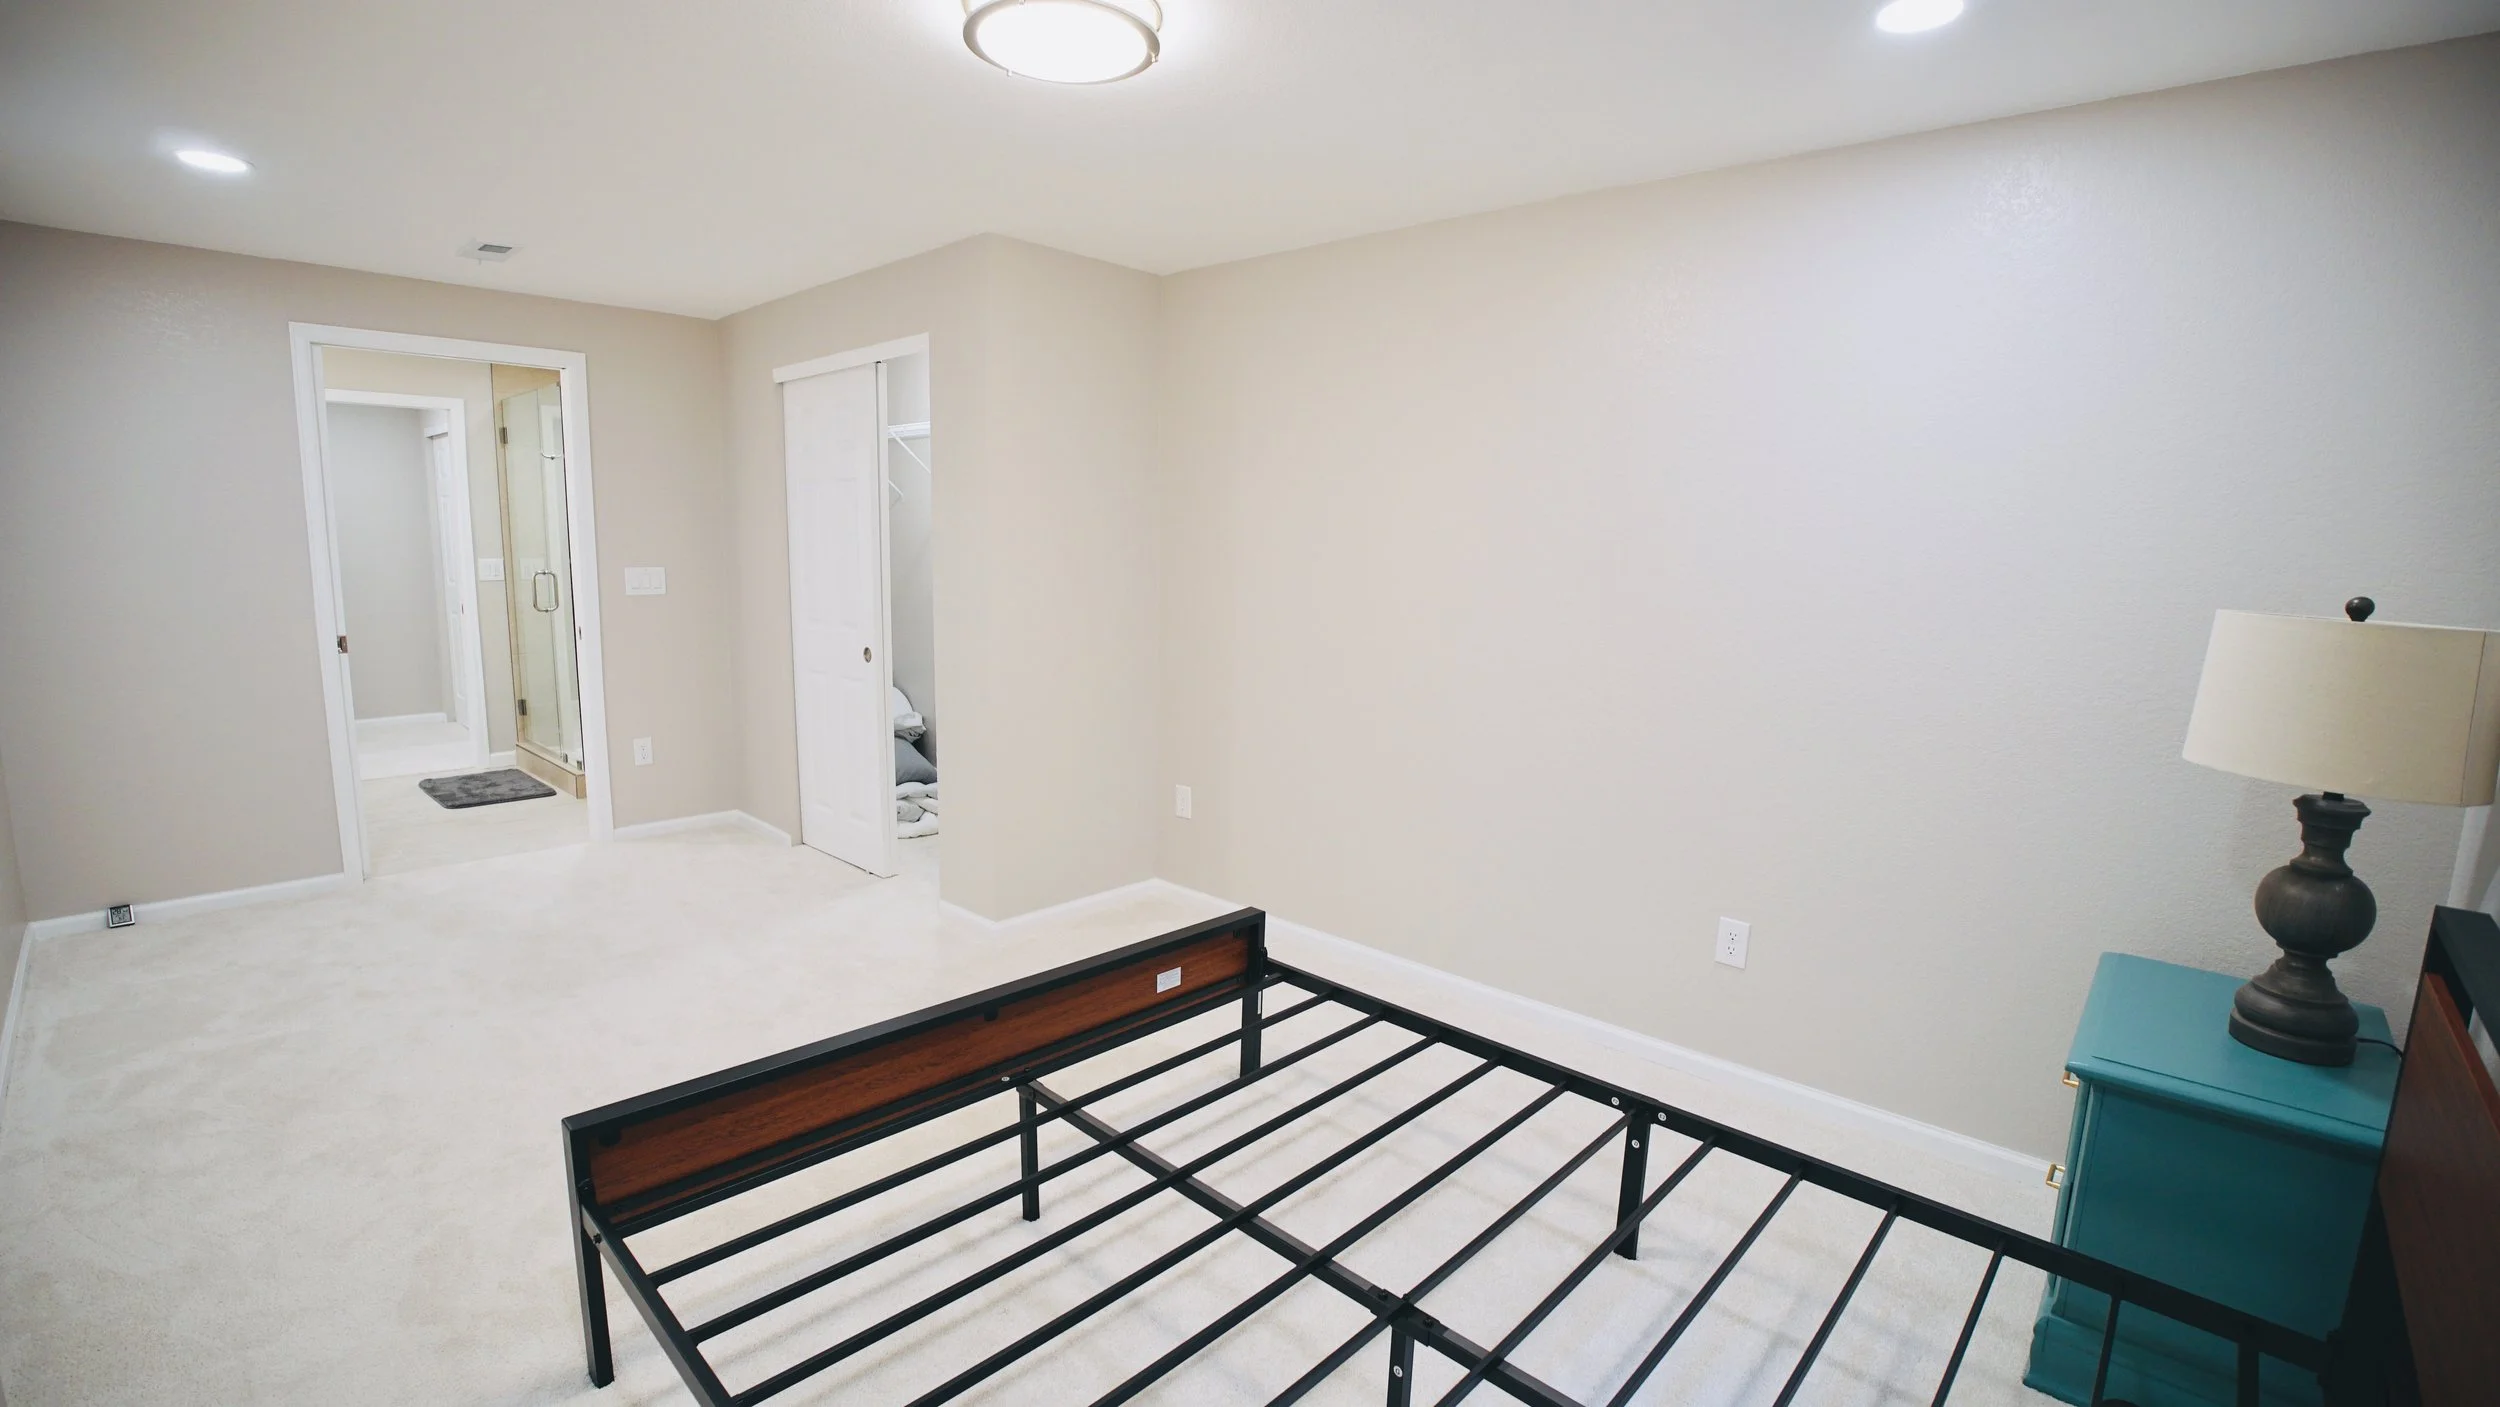
Empty bedroom with mattress frame, beige walls, white ceiling, lamp, blue side table, and bathroom in the background.
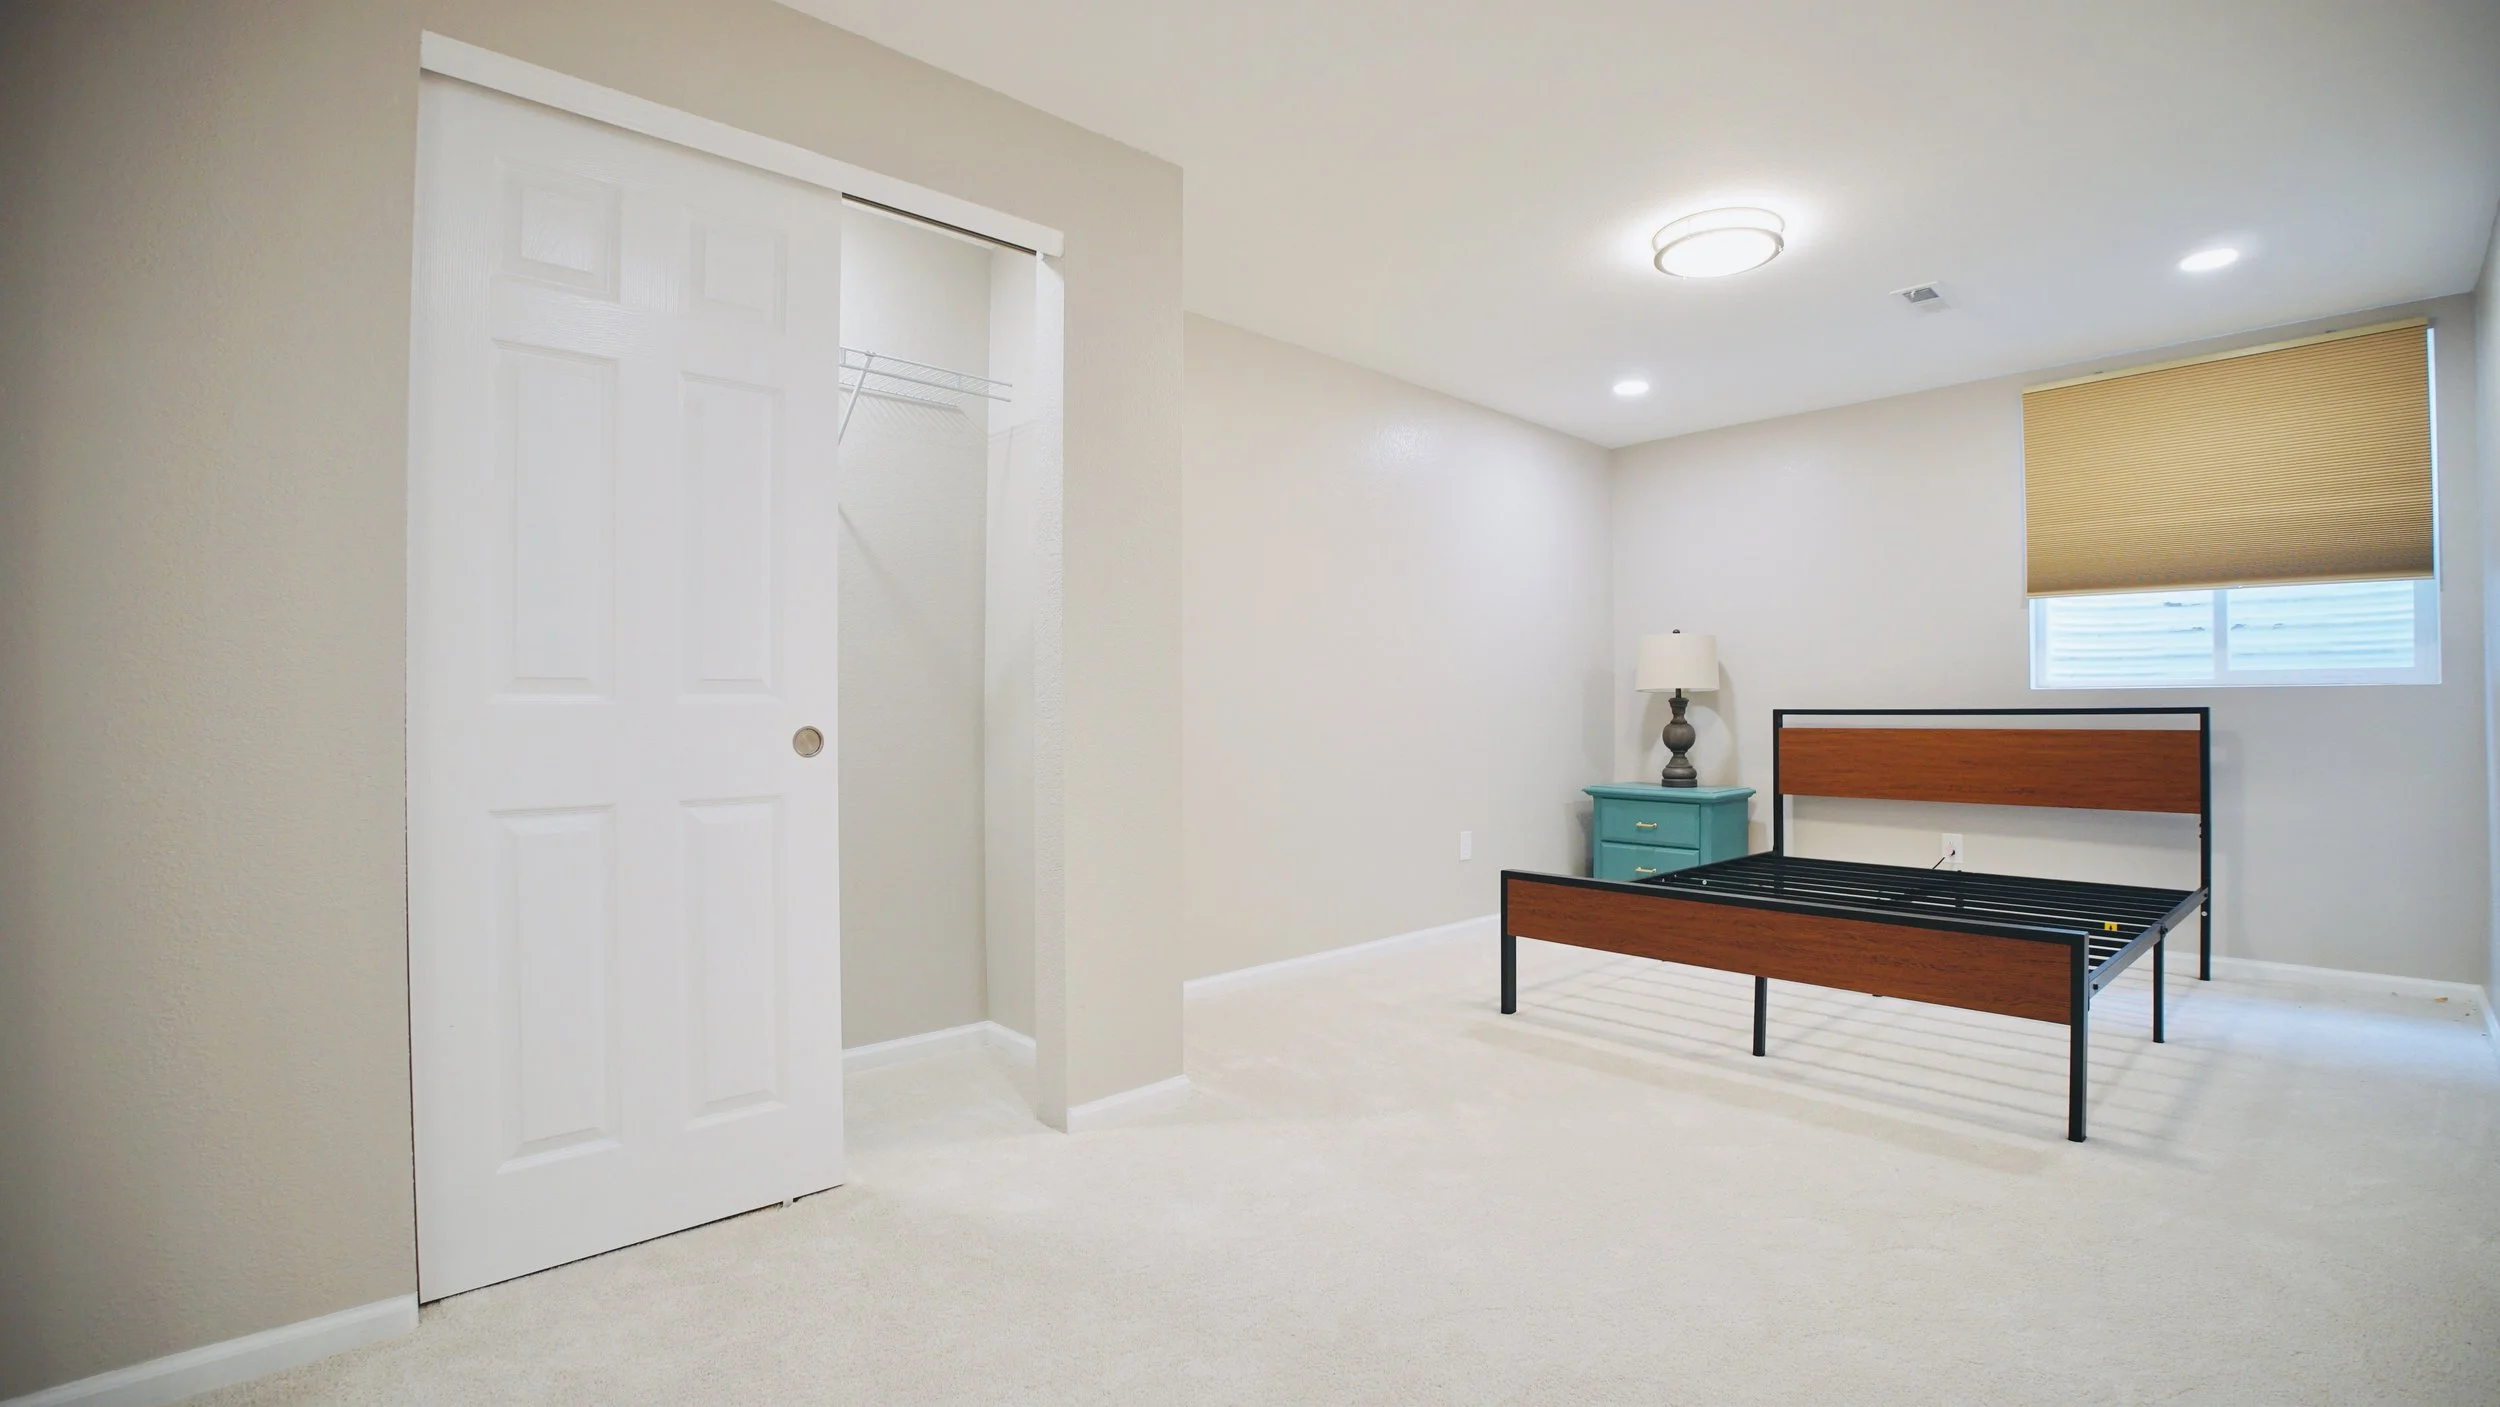
Empty bedroom with beige walls, white carpet, a closet with a sliding door, a window with a beige blind, a black metal bed frame with wooden headboard, a turquoise nightstand, and a lamp.
Pac-Man for kids.
Custom bar for parents.
Nobody is staying upstairs.
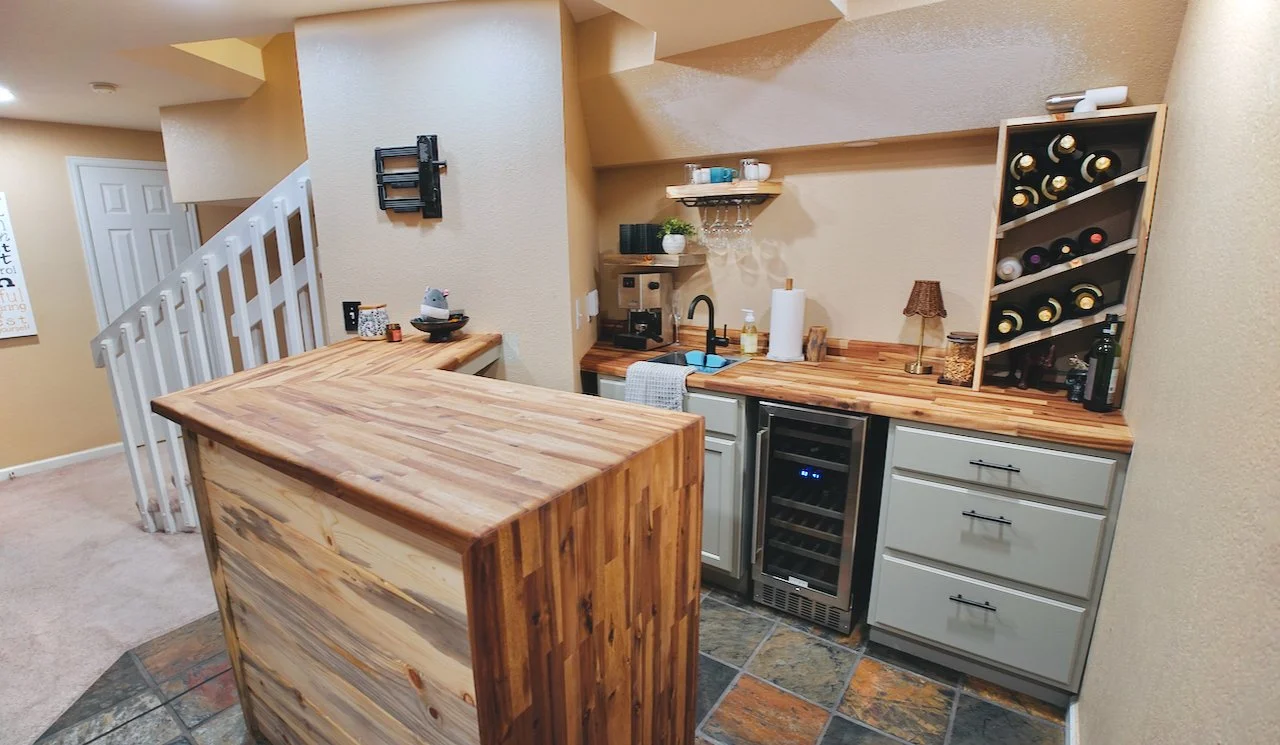
Our clients (another family) welcomed us back into their home to bring the southwestern vibe of their main floor to the basement. In addition to a mini sink and wine fridge, we brought in one of our master subcontractors for custom woodcraft. He built a beautiful new bar, custom wine rack, and countertop. Now, hosting and family night are a blast.
A small wine bar area with a wooden counter, wine rack, and mini fridge, featuring a sink and various kitchen items.
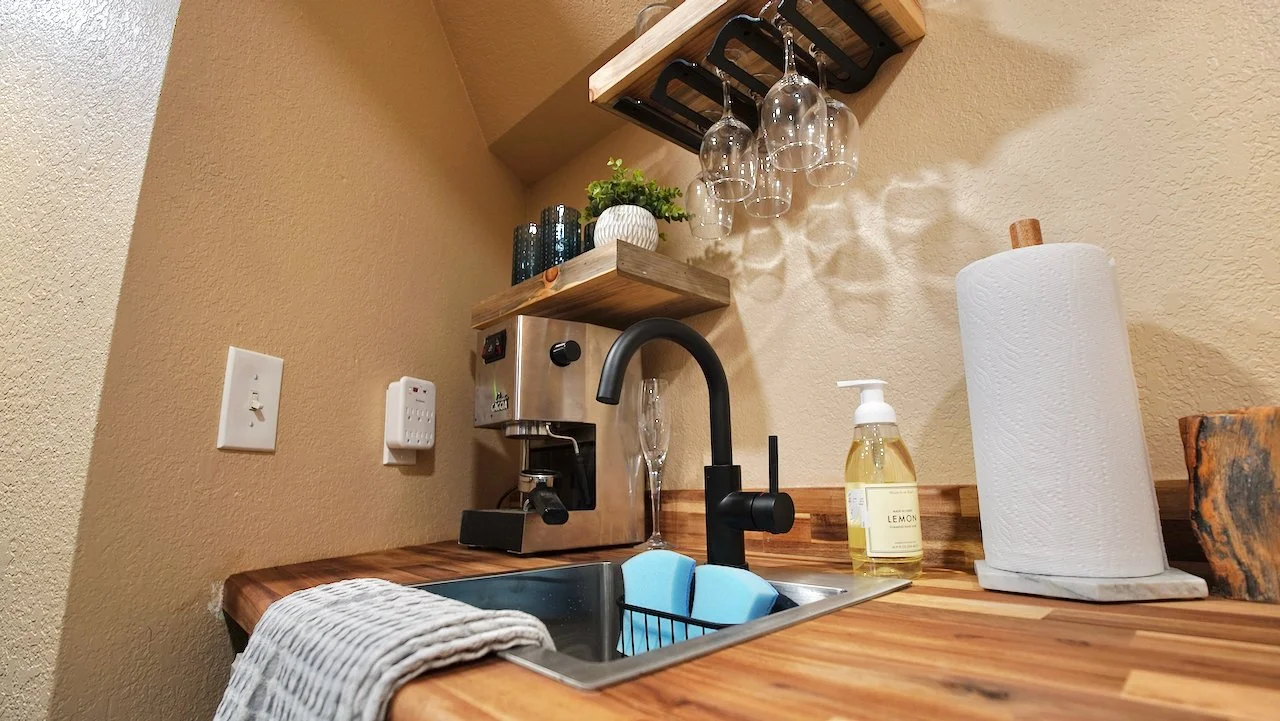
Coffee station with a coffee maker, wine glasses hanging upside down, a small potted plant, paper towels, soap dispenser, and a dark black faucet over a small sink with a gray towel hanging on the counter.
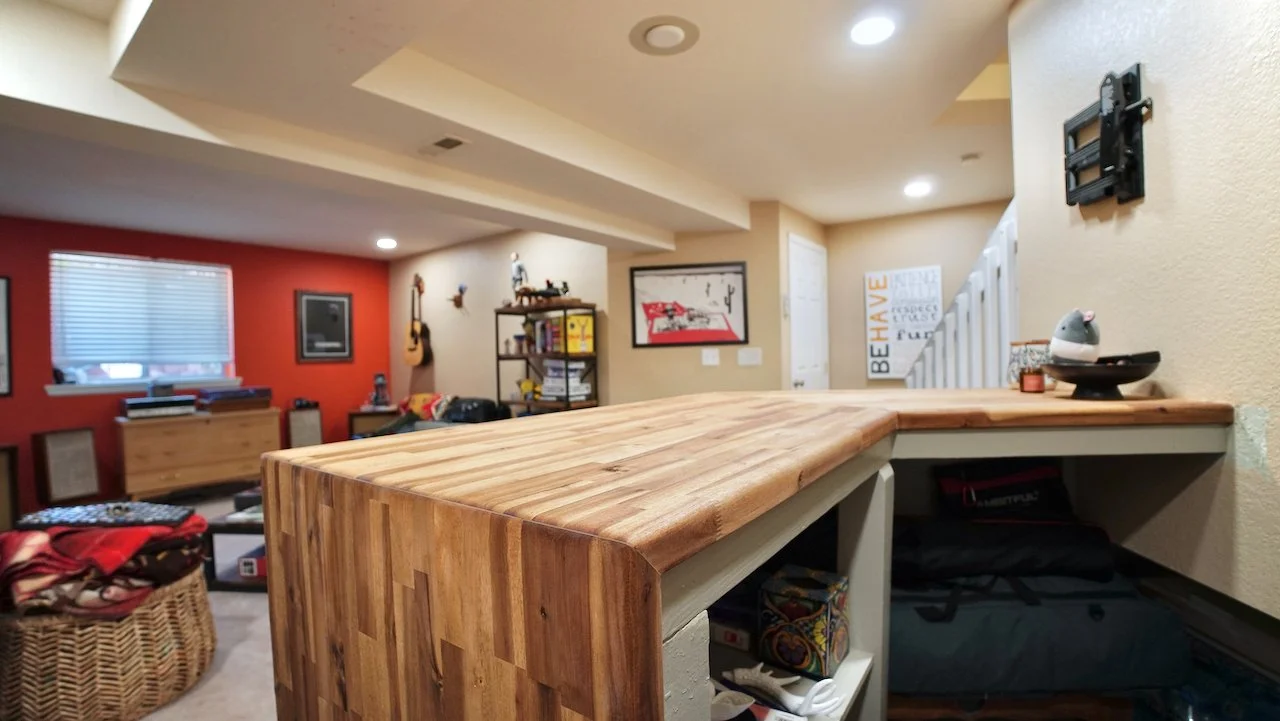
Close-up of a wooden countertop in a cozy living room with colorful decor and furniture.
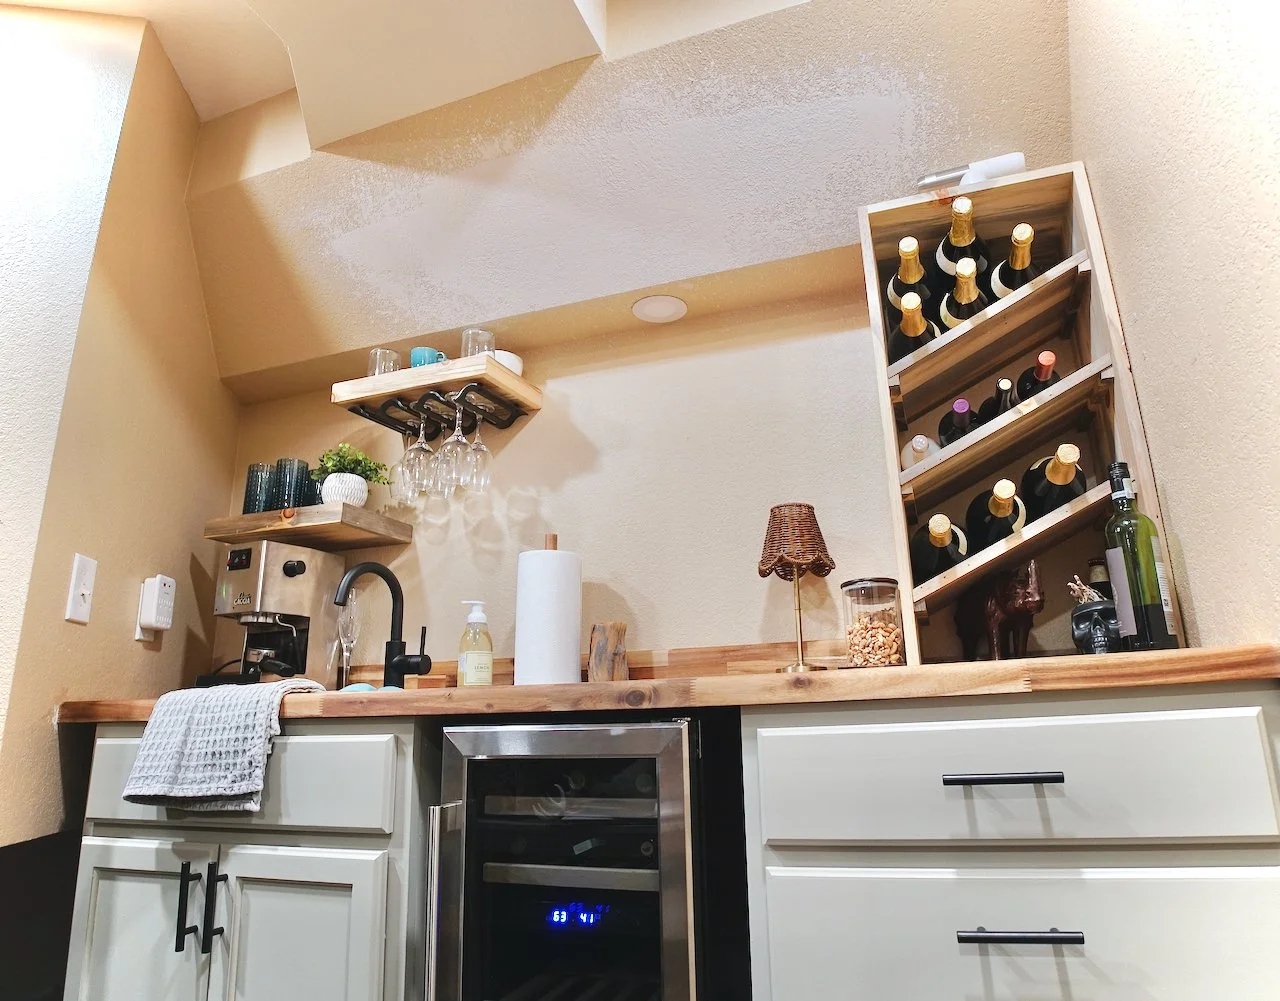
A home bar with a wine rack, countertop, and small refrigerator, decorated with a lamp, glassware, and kitchen essentials.
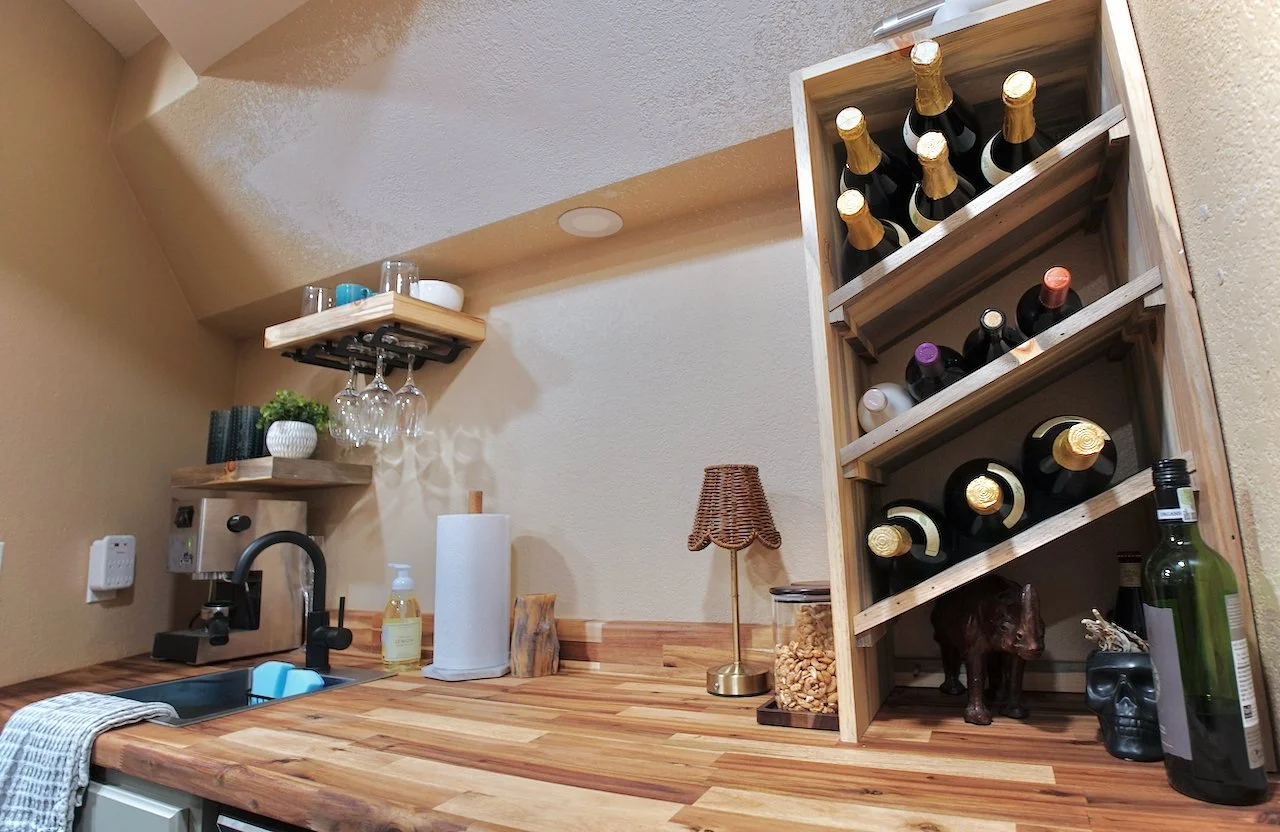
Wooden wine rack with bottles of wine on a kitchen counter.
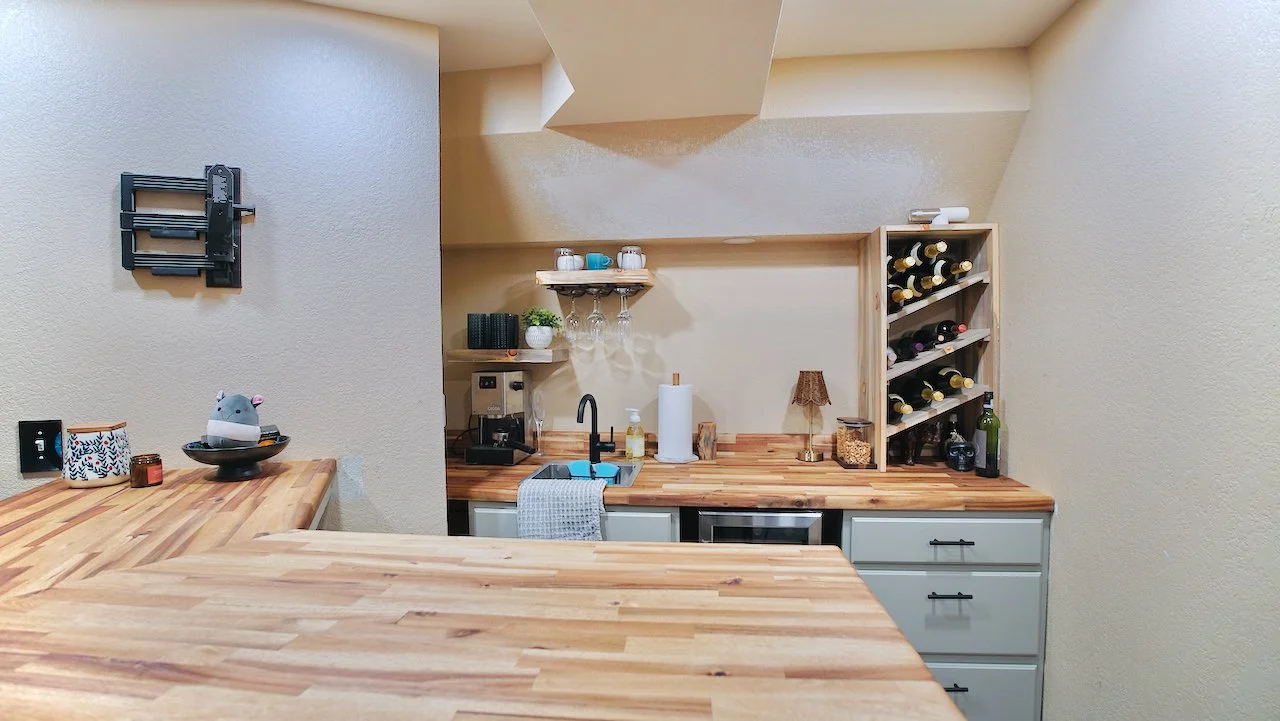
Kitchen with wooden countertops, a small sink, wine rack, and various kitchen items.
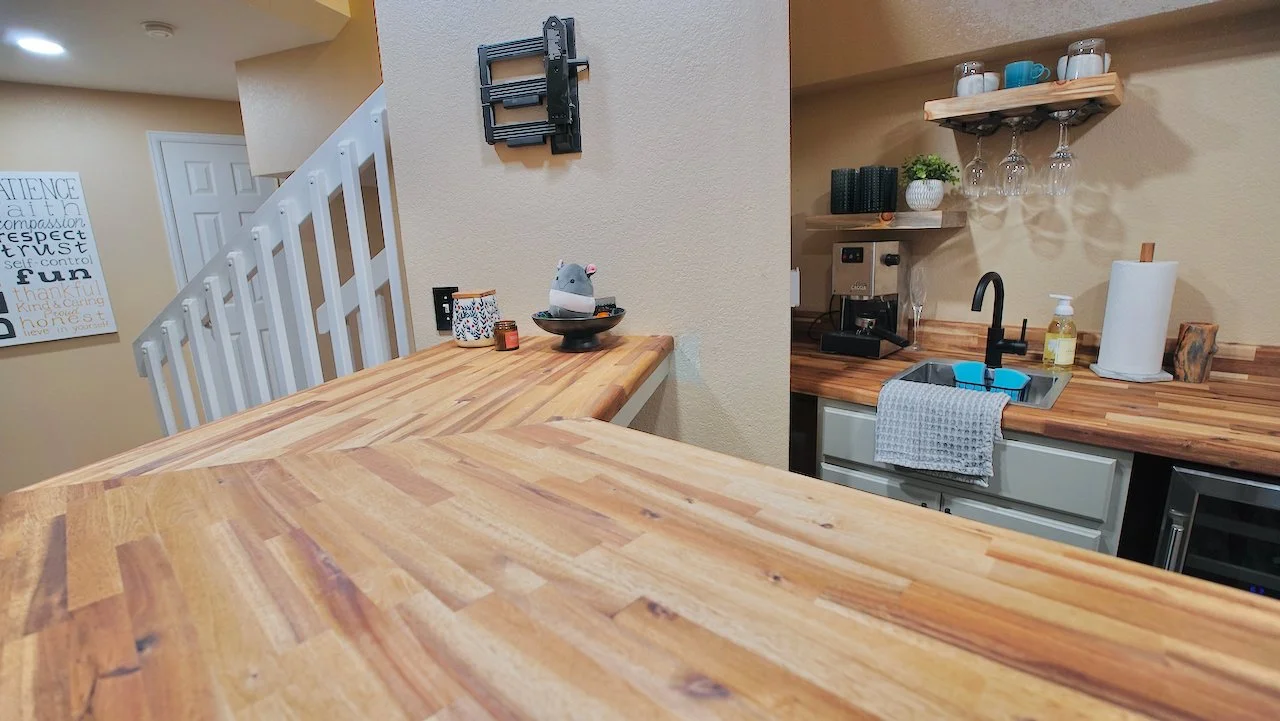
Kitchen with a wooden countertop, sink, paper towel roll, soap dispenser, and hanging glasses. In the background, a small shelf with cups and a small plant, a coffee machine, and a wall-mounted spice rack.
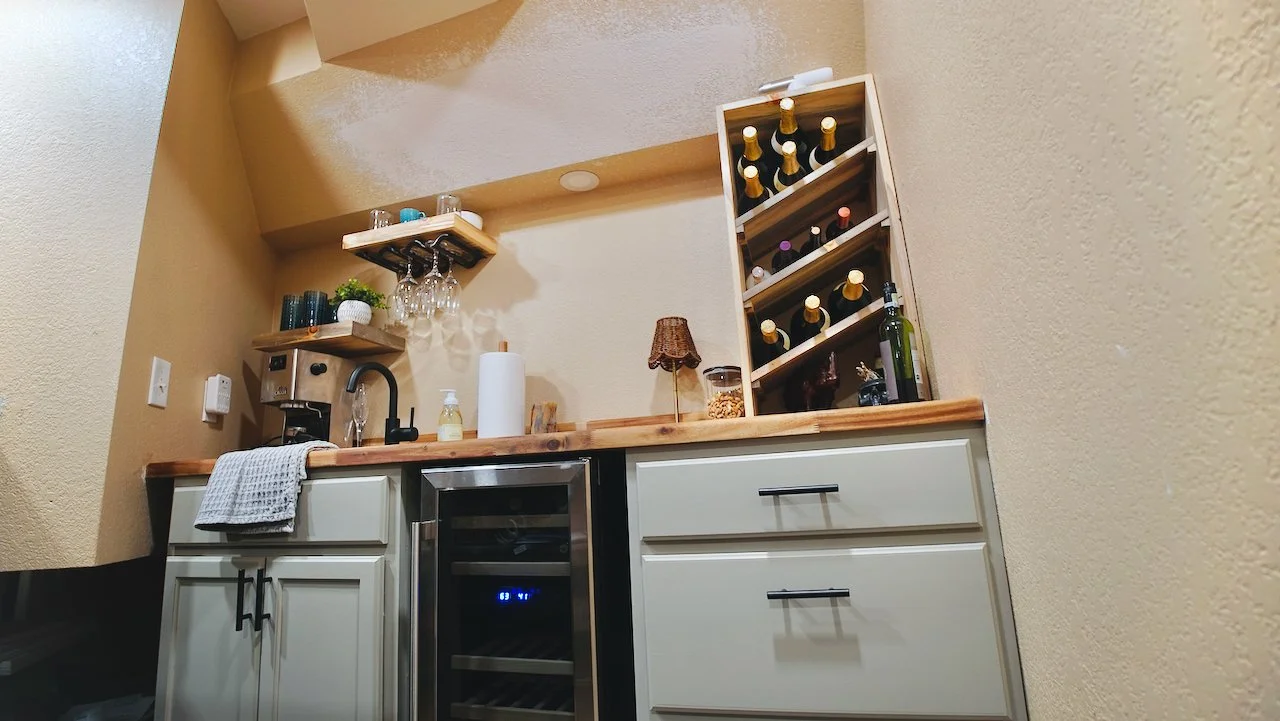
A small bar area with a wooden countertop, wine bottles on a tilted rack, and various bar accessories, including a wine fridge, paper towel roll, small lamp, and glassware, against cream-colored walls.
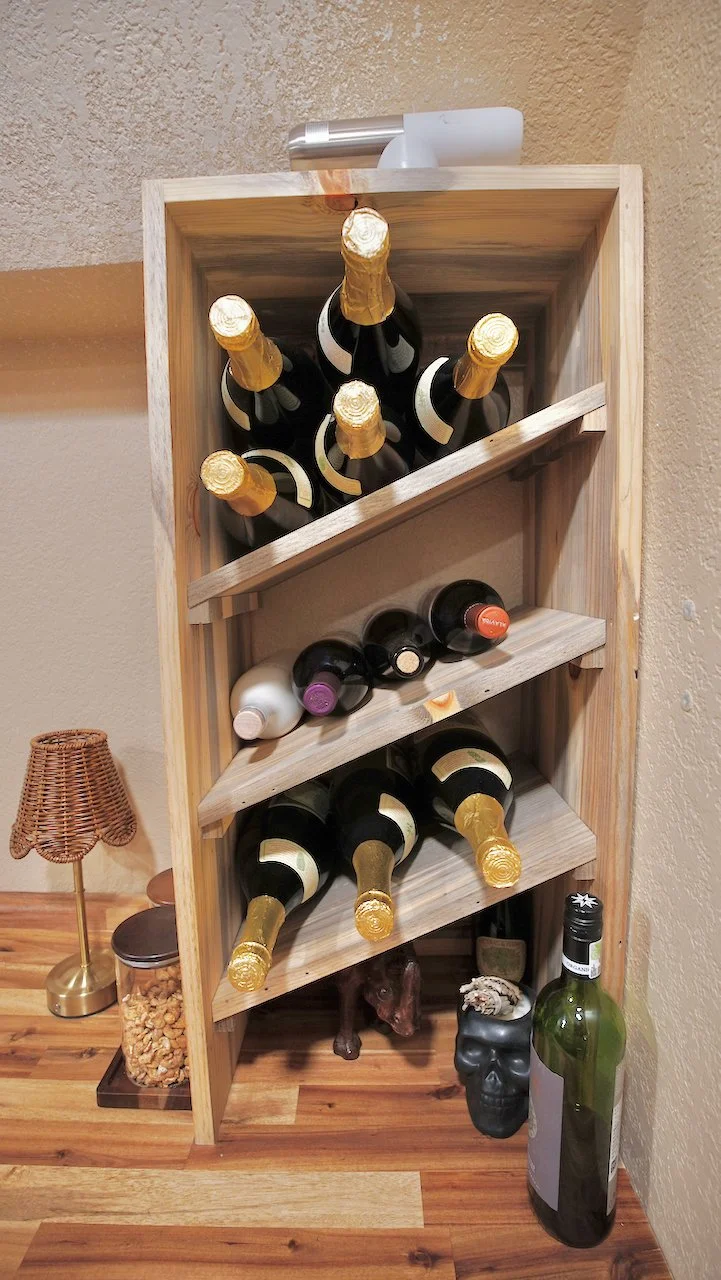
Wooden wine rack with bottles of wine stored horizontally on sloped shelves, located against a beige wall on wooden flooring, with a small glass container of nuts, a brain-shaped object, and a skull-shaped object nearby on the floor.
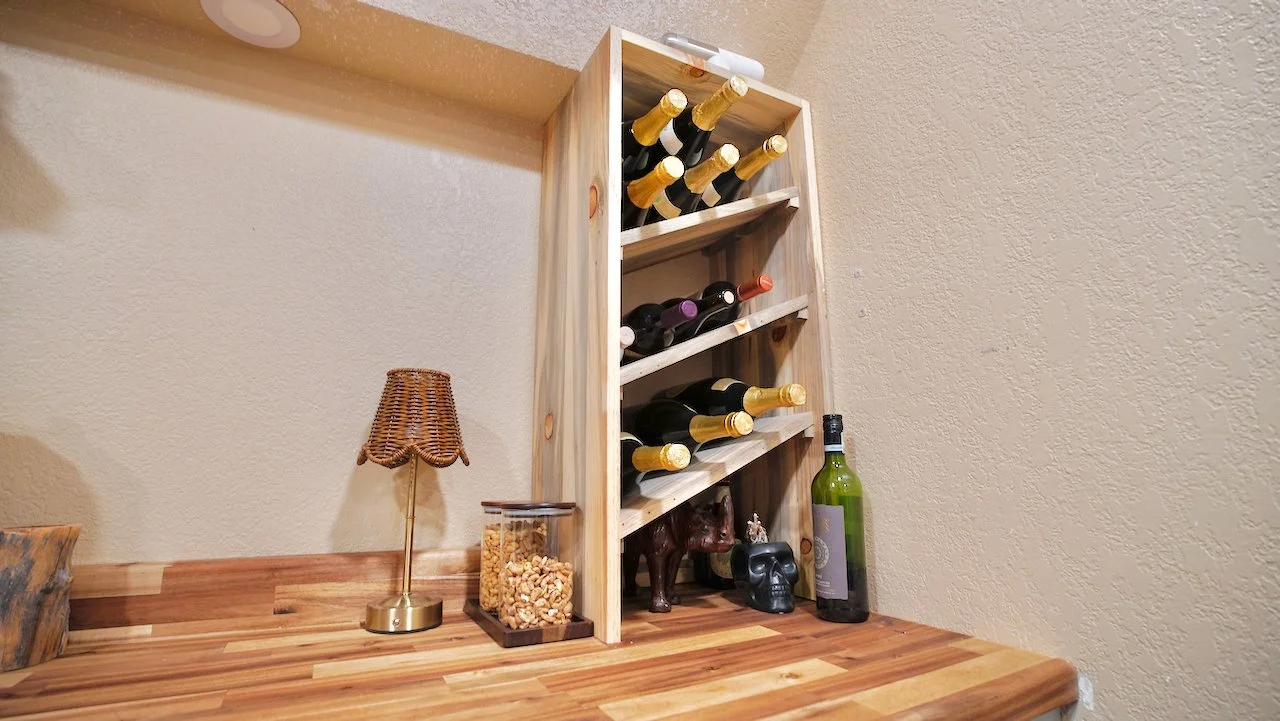
Wood wine rack with various bottles of wine on a wooden table with decorative items, including a small lamp, a container of snacks, a wooden hippopotamus figure, a skull figurine, and a bottle of wine, against a beige textured wall.
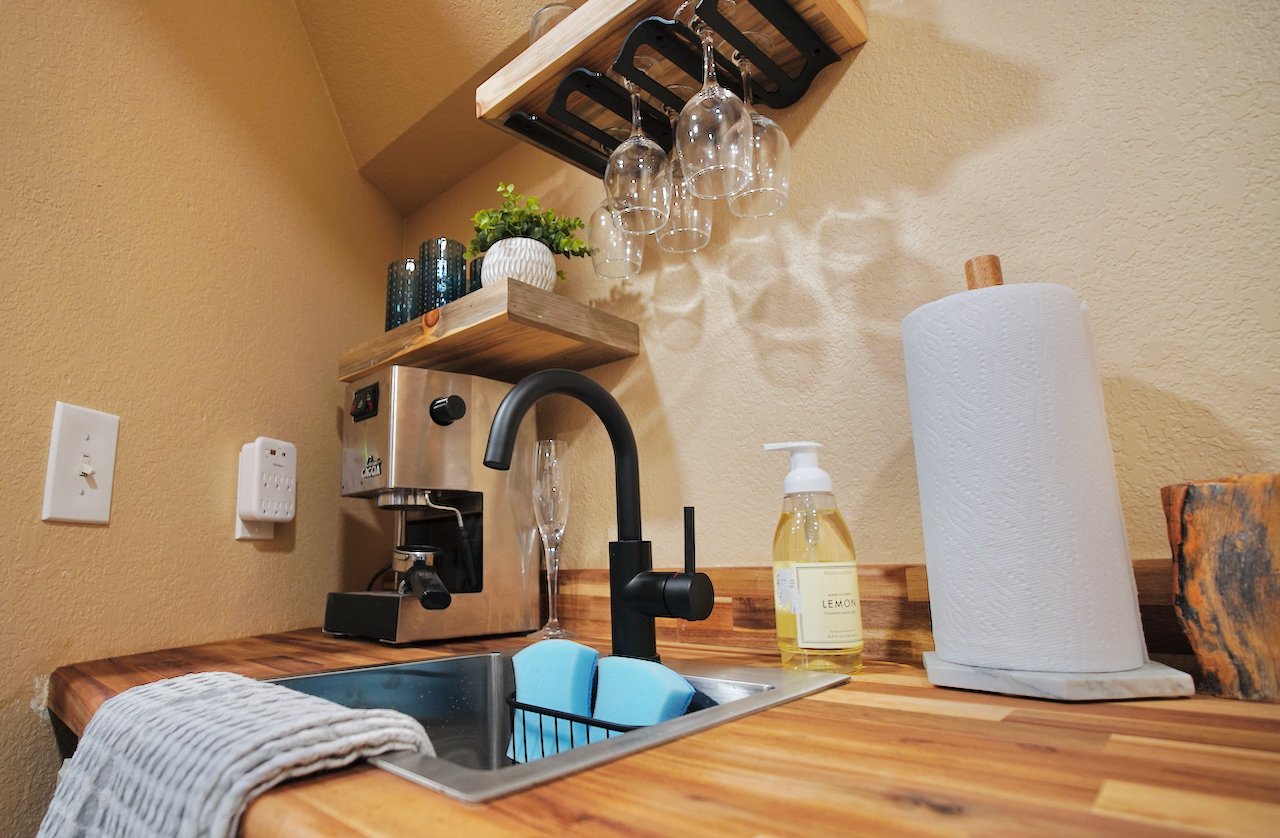
Kitchen countertop with a black sink, a paper towel roll, a bottle of lemon hand soap, and a coffee machine. There are floating shelves with glasses and a potted plant, and a wall-mounted rack with hanging wine glasses.
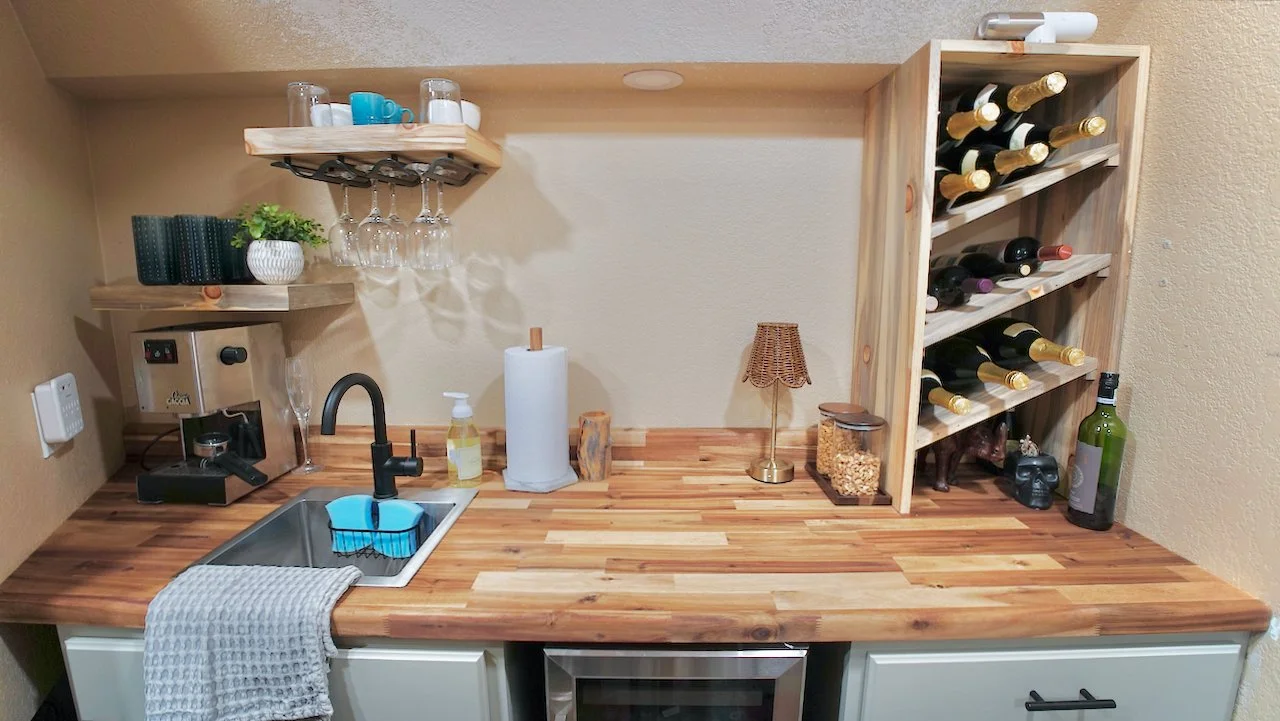
Kitchen countertop with a black sink, wooden surface, paper towel, soap dispenser, wine bottles, glasses, a small lamp, a camera, a wine rack, and various kitchen items.
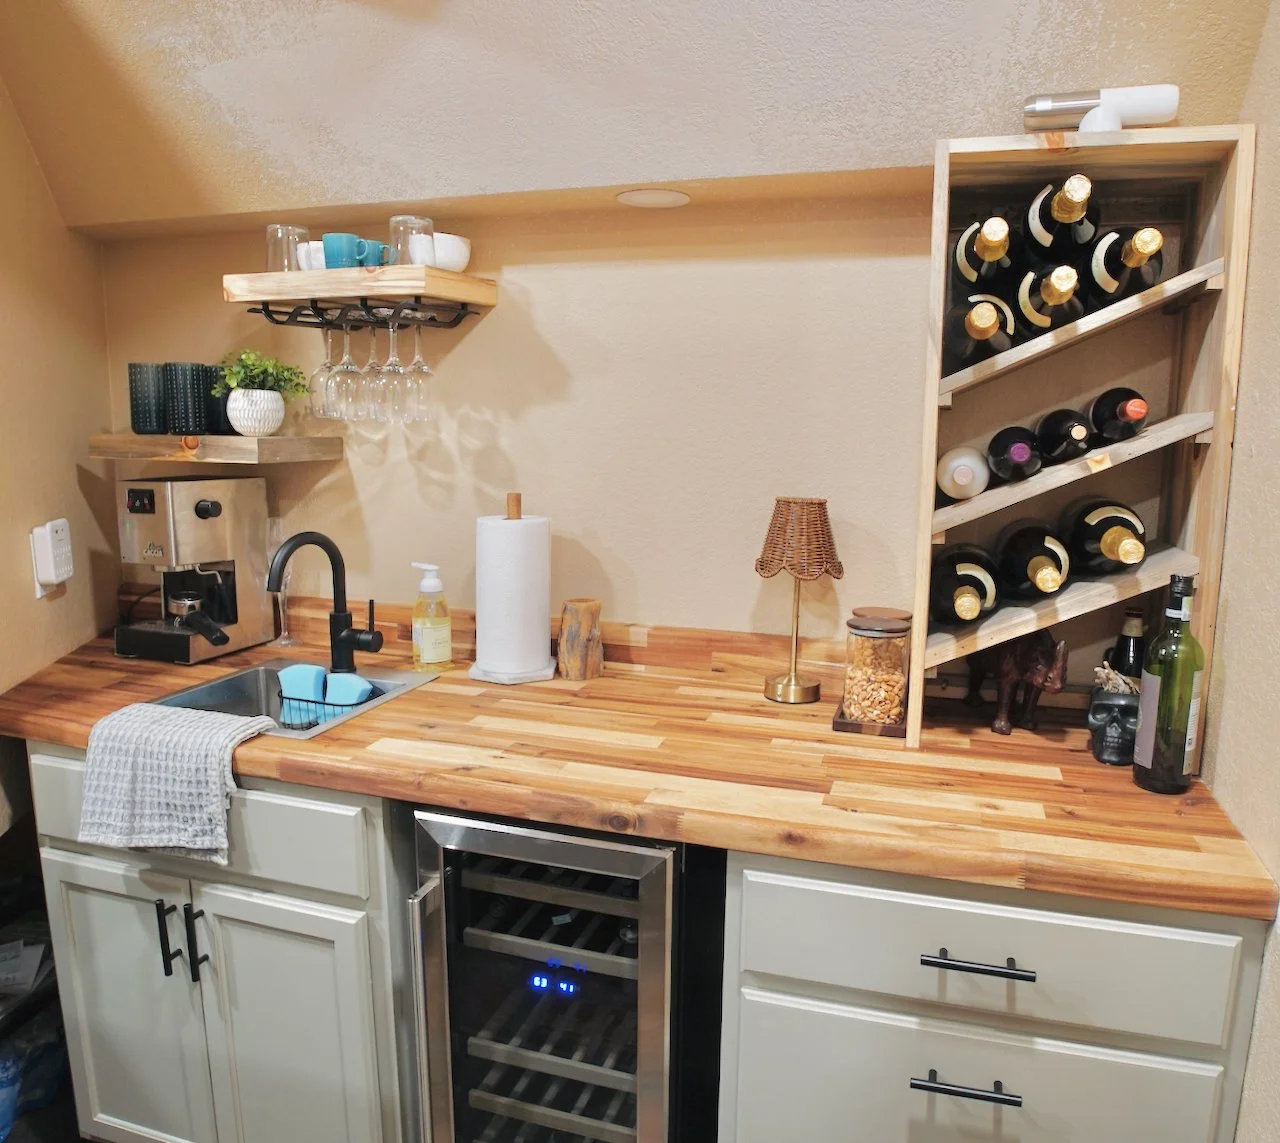
A small home bar and kitchen area with a wooden countertop, wine rack with bottles, a small wine cooler, and various kitchen items including a coffee machine, sink, and glasses hanging from a shelf.
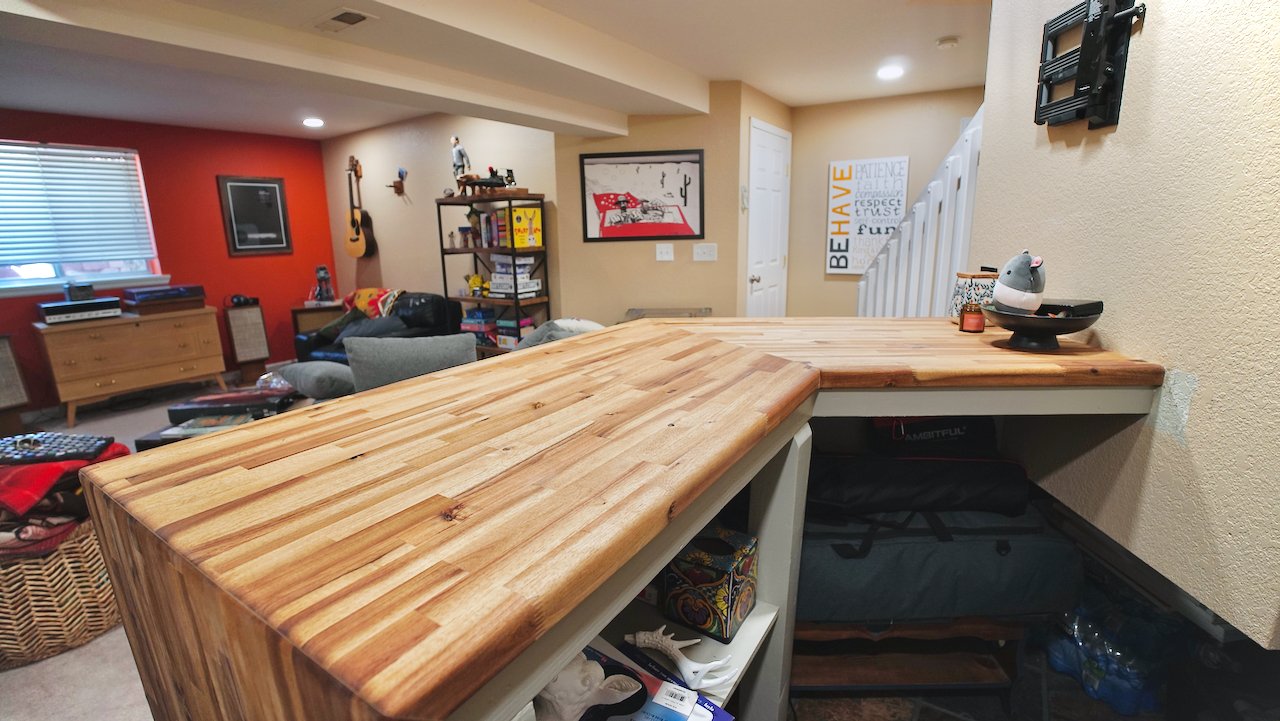
Interior view of a living room with a wooden bar counter in the foreground, a red accent wall with a guitar and framed picture, shelves with books and decorative items, a gray couch, and various furniture and decorations in the background.
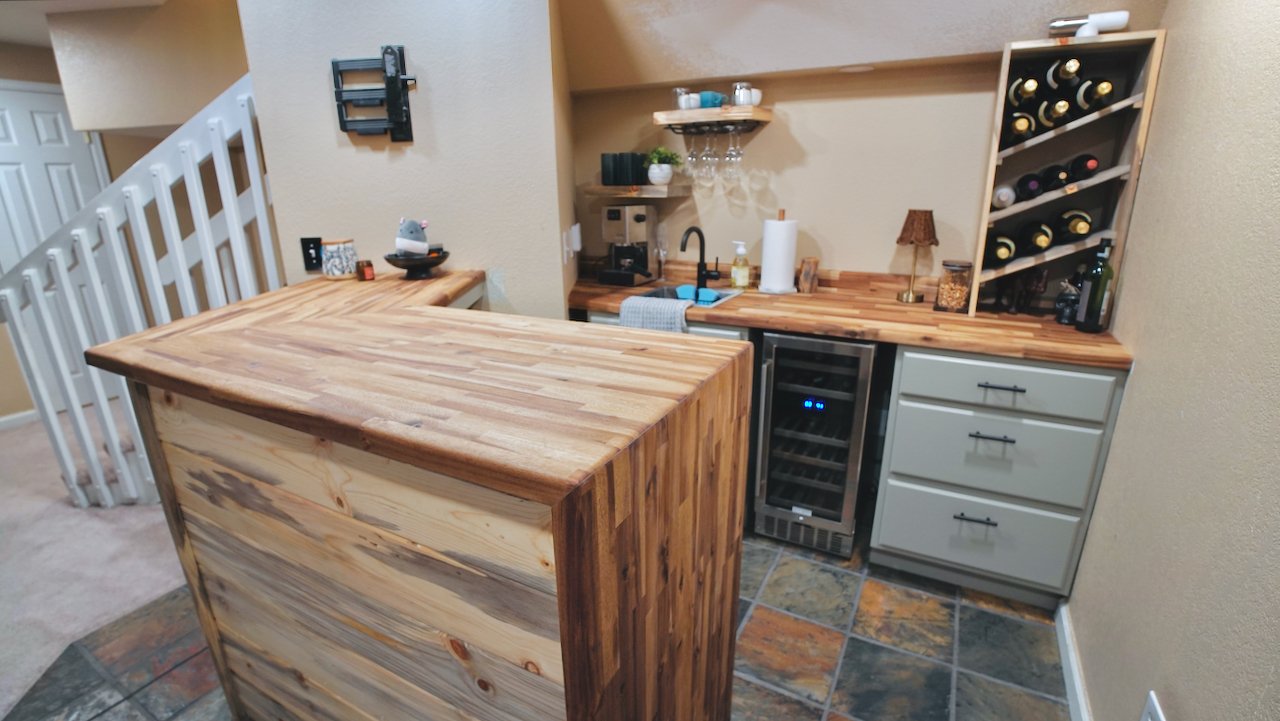
A kitchenette with a wooden bar counter, a small wine cooler, a countertop with a sink and coffee machine, wine bottles on a tilted rack, and various decorations including a lamp, plants, and glassware.
Office.
Live-in suite.
Game-day bar.
Family hangout.
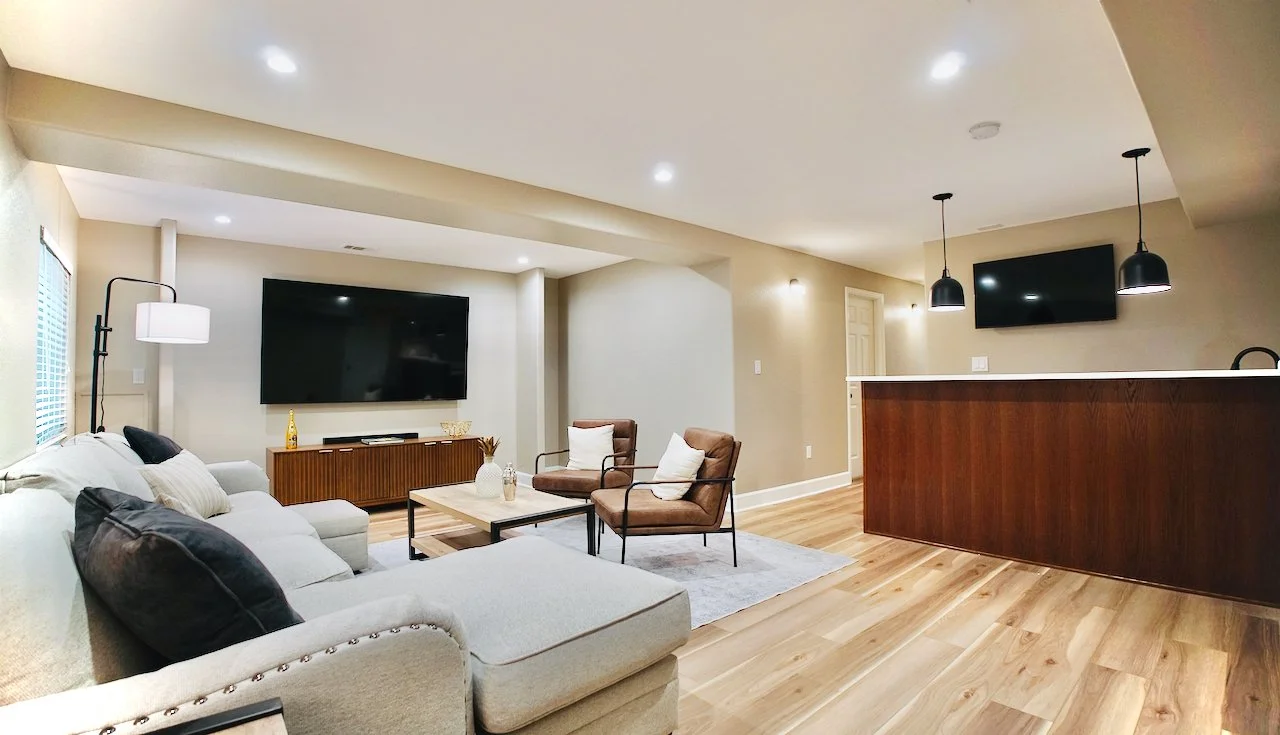
We transformed an already-finished basement by adding an extra office, building a walk-in shower and bathroom, creating a custom-built bar, and redesigning the family’s game day and movie night space.
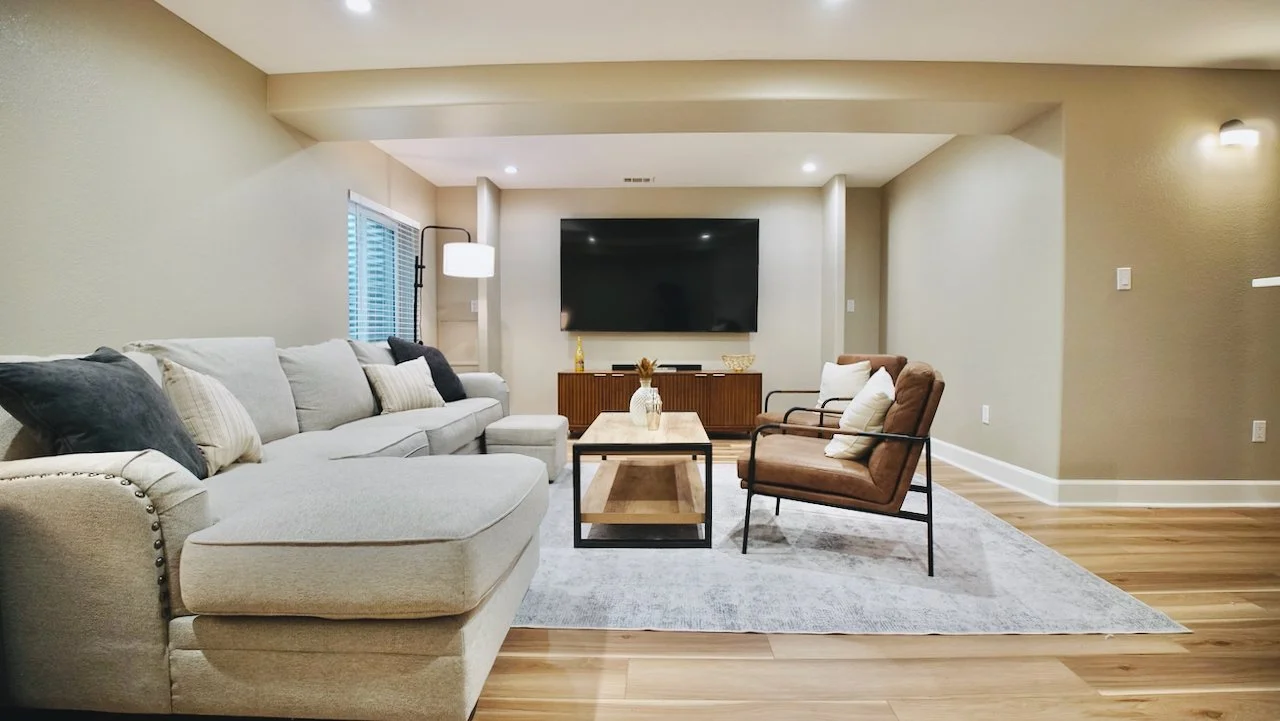
Living room with a beige sectional sofa, a brown armchair, a wooden coffee table, a TV mounted on the wall, and a large window with blinds.
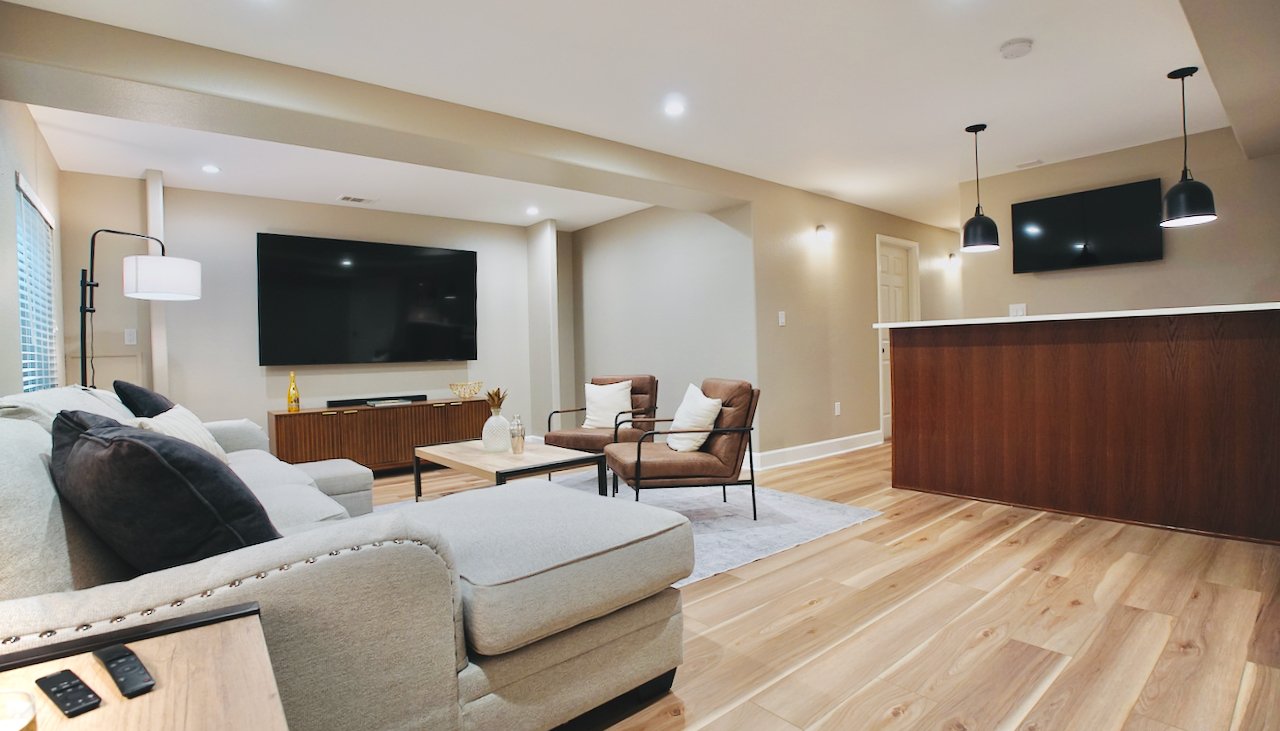
Living room with beige walls, a large gray sectional sofa, two brown armchairs with white pillows, a wooden coffee table, a wall-mounted flat-screen TV, a TV stand, a floor lamp, and hanging pendant lights over a wooden bar counter with a mounted TV on the wall.
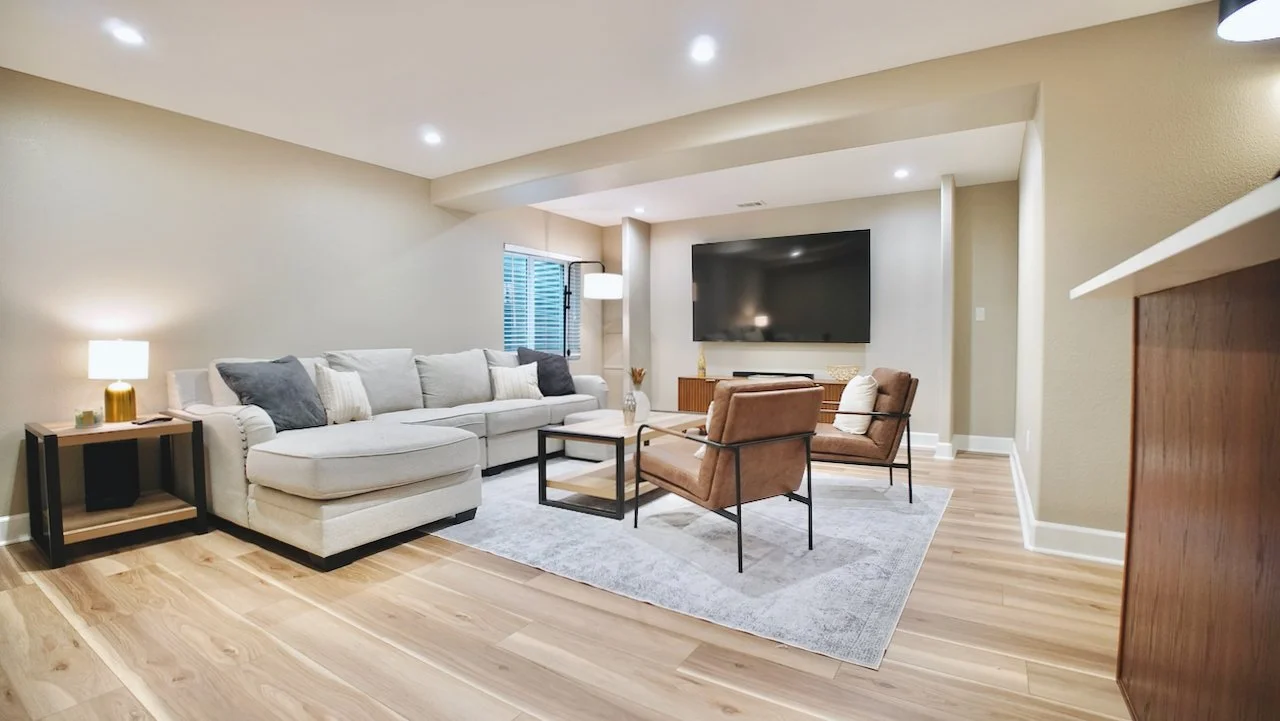
Living room with beige walls, a large white sectional sofa, two brown armchairs, a flat-screen TV on the wall, side tables, a floor lamp, and a white area rug on wood flooring.
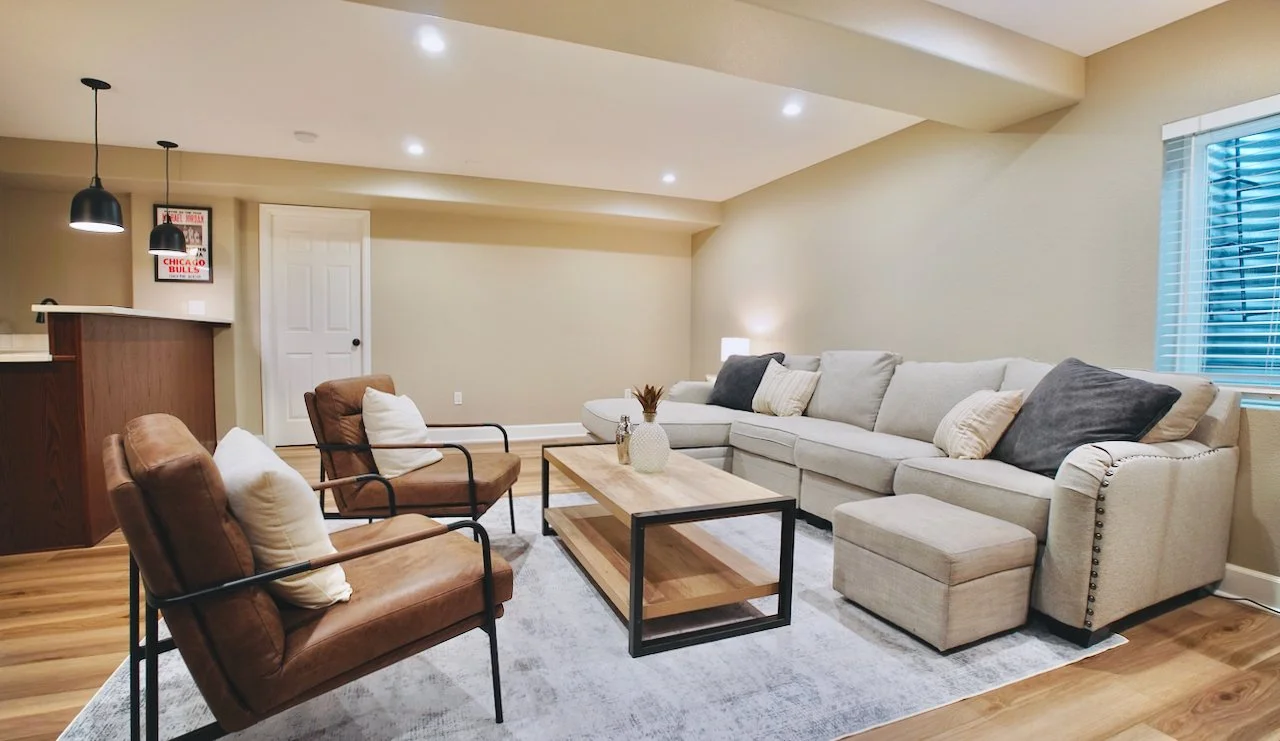
Living room with beige walls, hardwood flooring, a large white sectional sofa with throw pillows, two brown leather armchairs with pillows, a wooden coffee table with a black metal frame, a window with blue blinds, and a small lamp on the sofa side table.
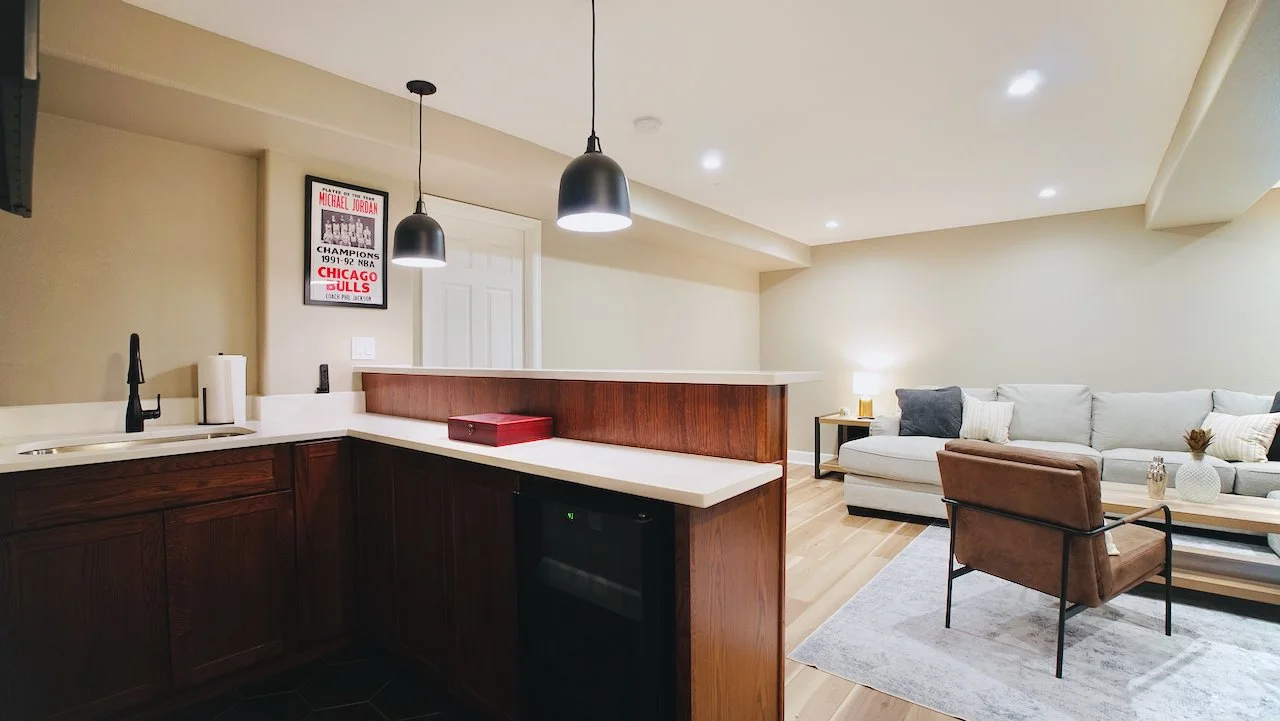
Open-concept living room and kitchen area with beige walls, wooden flooring, beige sectional sofa with pillows, brown armchair, side table, lamp, and decorative items, with two pendant lights hanging over kitchen counter.
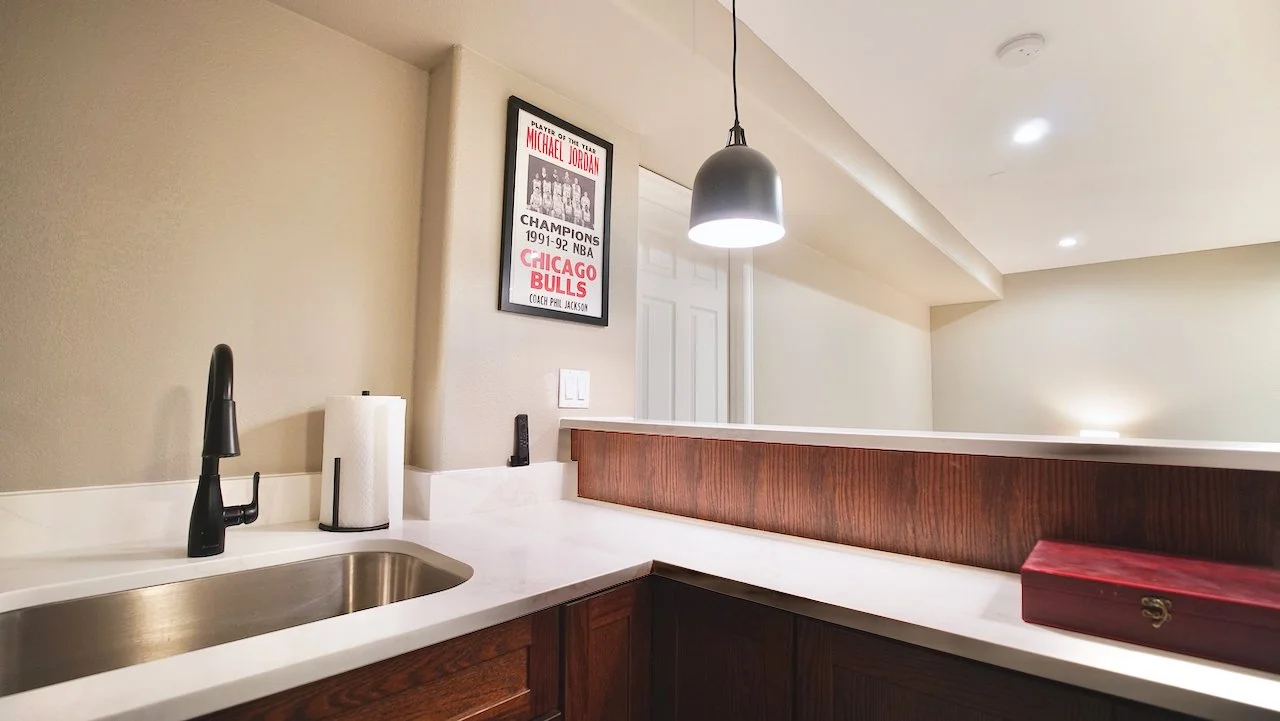
Kitchen counter with a black faucet, paper towel holder, and a red box, with a framed Chicago Bulls poster on the wall.
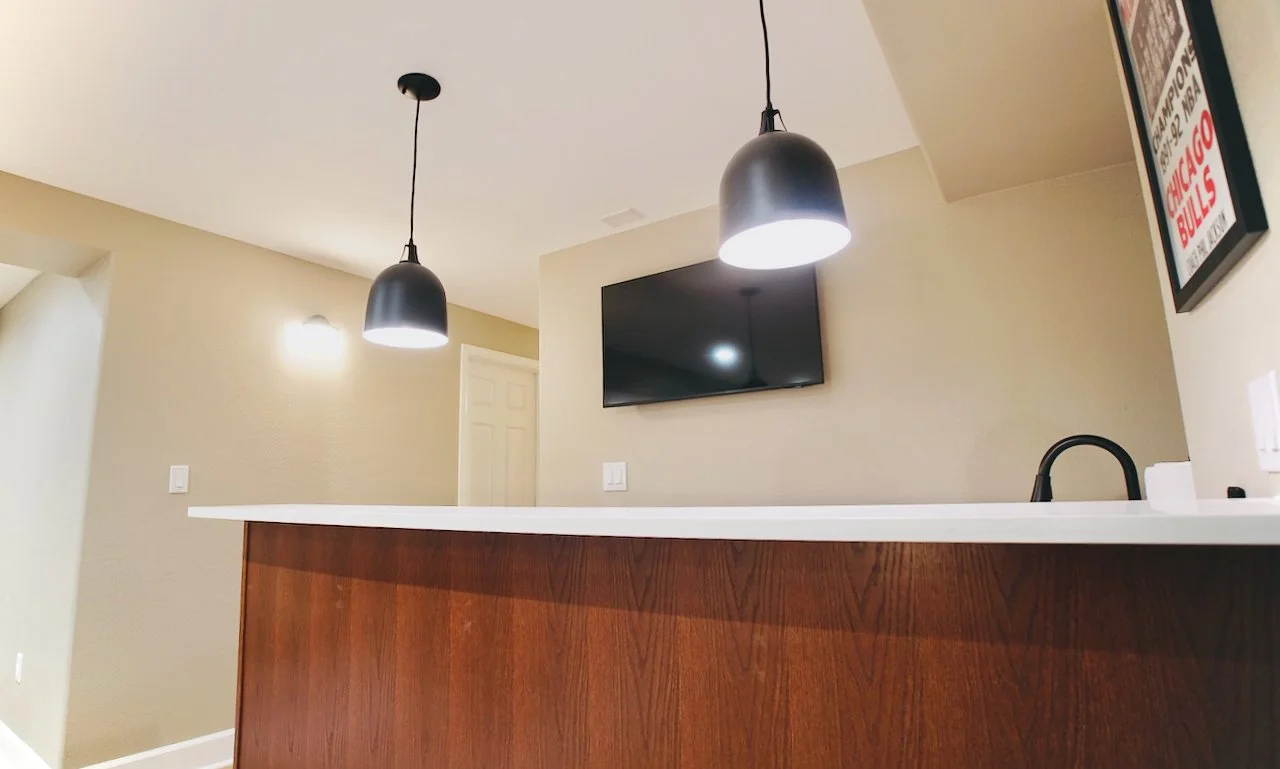
Modern kitchen with pendant lights, a wall-mounted TV, and a framed poster on beige walls.
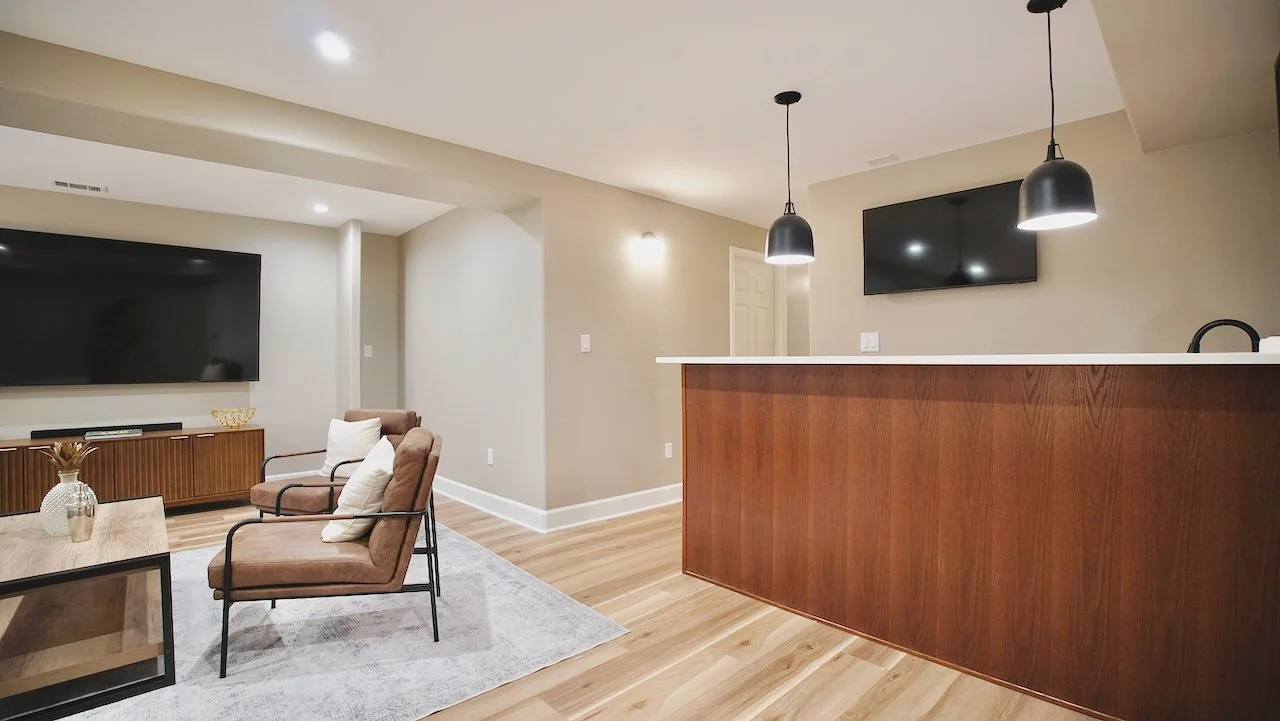
Modern living room with wall-mounted TV, beige walls, wooden furniture, and seating area with two brown chairs and white pillows, illuminated by ceiling lights and hanging pendant lights.
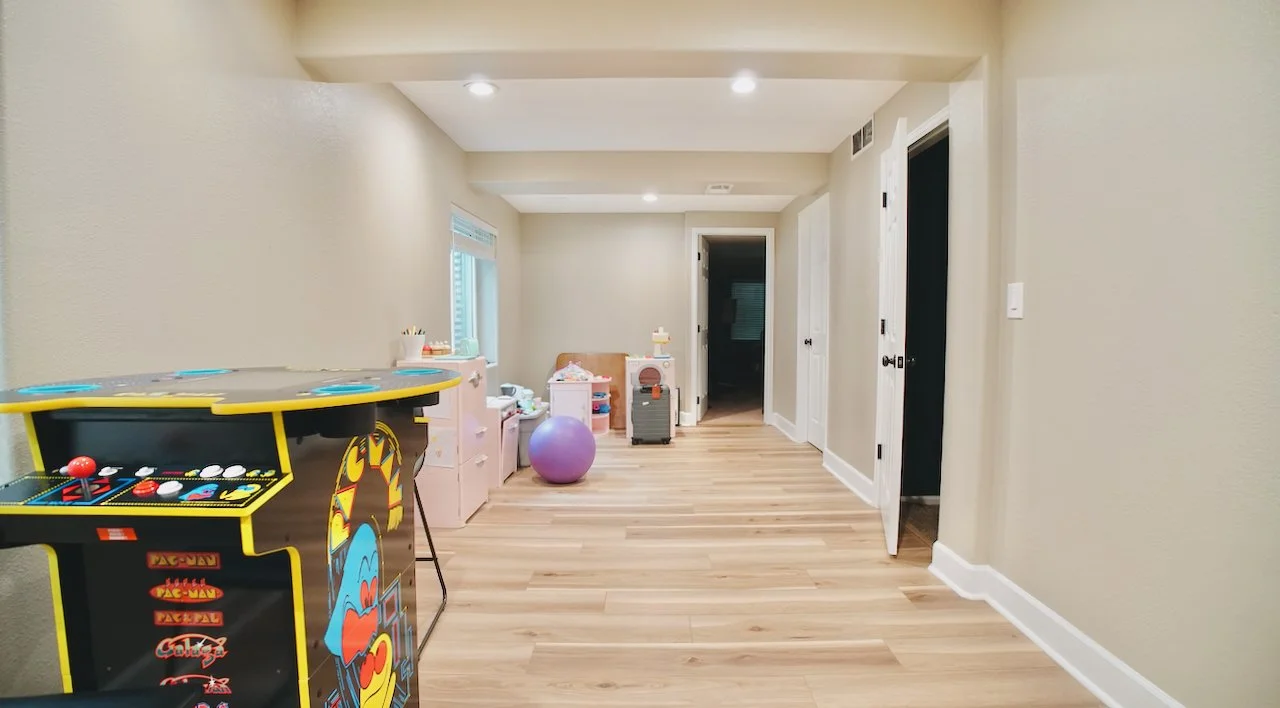
A spacious room with wooden flooring, beige walls, and white doors. The left side features an arcade game machine, and the right side has a play area with a purple exercise ball, a pink toy kitchen, and children's toys. The room is well-lit with recessed ceiling lights.
Your basement is the most untapped space in your home.
Whether it's a family room the kids actually want to hang out in, the entertainment space you've been sketching in your head, or a fully finished guest suite — our 5-star team takes you from concrete walls to a space you won't believe is underground.
At Cook Construction, we handle every step — design, framing, electrical, plumbing, and finishing — so you're never juggling contractors. Just one team, one vision, one result you'll love.
Wherever you are in Colorado — Arvada, Thornton, Denver, Westminster, Broomfield, Boulder, or Brighton — experience construction as it should be.
-
Every guy deserves a space that's 100% his. Big screen, surround sound, cold drinks on tap — and nobody asking to change the channel. Whether it's game day headquarters, a poker room, or just the place you disappear to after a long week, we build man caves that your buddies will never want to leave.
Custom built-ins. Sound-ready wiring. Bar-ready plumbing. We think of everything so you just have to show up.
-
Movie nights. Homework stations. A play area that isn't your living room. The best family basements aren't just extra square footage — they're where your family actually lives. We design spaces that grow with your kids, give everyone room to breathe, and keep the upstairs looking like adults live there.
Durable finishes. Smart layouts. Built for real life, not a magazine cover.
-
When family moves in, everyone deserves their dignity. A private entrance, a full bathroom, a kitchenette — we build suites that feel like their own apartment, not a spare bedroom with a microwave. Your parents stay close. Your household stays sane.
ADA-friendly options available. Separate climate control. Designed for comfort and independence.